28601 Holly Drive, North Olmsted, OH, 44070

Save
Ask
Tour
Hide
Share
$289,000
16 Days On Site

28601 Holly Drive
North Olmsted, OH 44070

Single Family Residence|Pending
3
Beds
2
Total Baths
2
Full Baths
2,472
SqFt
$117
/SqFt
1958
Built
Subdivision:
Olmsted Colony 01
County:
Cuyahoga
Call Now: (304) 909 -1800
Is this the listing for you? We can help make it yours.
(304) 909 -1800
28601 Holly Drive28601 Holly Drive28601 Holly Drive28601 Holly Drive
Save
Ask
Tour
Hide
Share

Mortgage Calculator

Monthly Payment (Est.)

$1,319
Calculator powered by Showcase IDX, a Constellation1 Company. Copyright ©2026 Information is deemed reliable but not guaranteed.

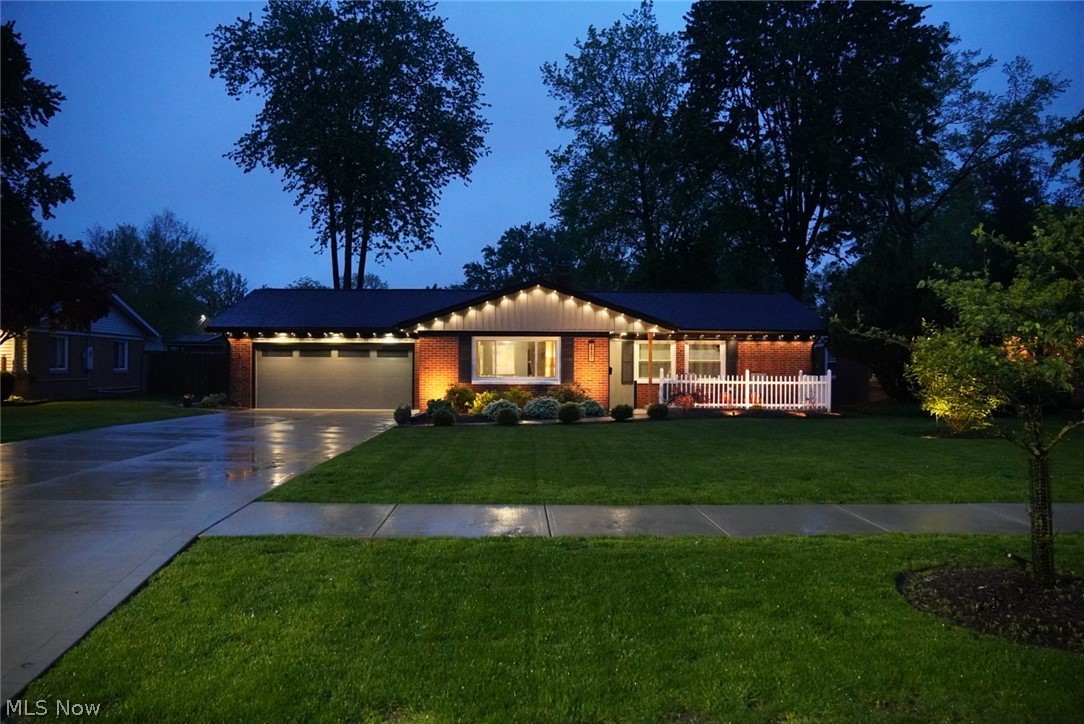
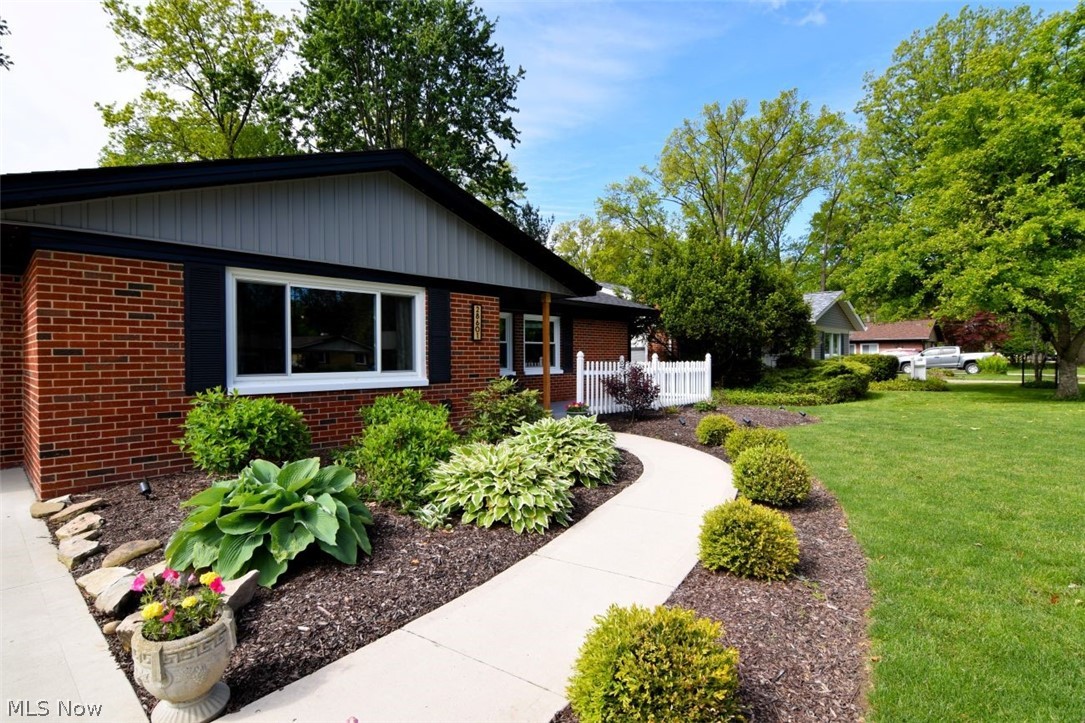
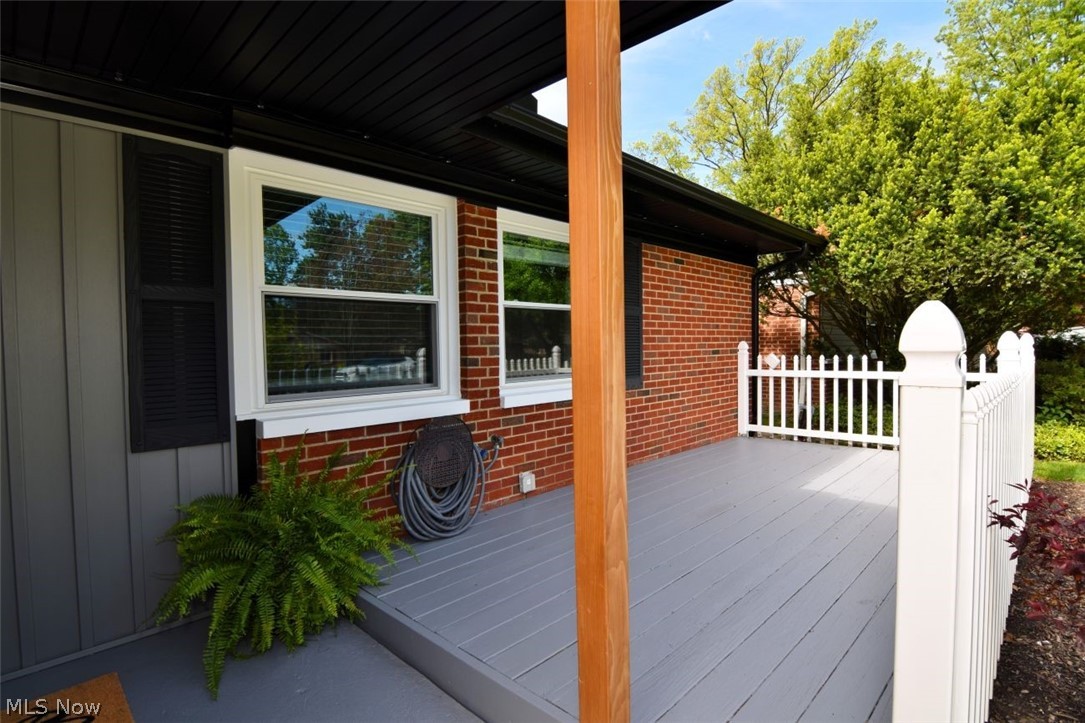
Welcome to this fantastic ranch home offering breathtaking curb appeal and major updates throughout. From the the moment you arrive, you can feel the pride of ownership that makes this property truly special. Major improvements including, electrical, windows, roof, siding, concrete driveway, patio, garage door, water heater, and a waterproofed basement and more. Inside, you’ll find comfortable living spaces full of warmth and character, along with a spacious full basement featuring a large great room, dedicated salon area, and additional flexible rooms perfect for a home business, gym, office, hobby space, or extra living area. Step outside to enjoy the enclosed back patio the perfect place to relax, entertain, or enjoy quiet mornings overlooking the large fully fenced backyard. Whether you have pets, love hosting gatherings, or simply want outdoor space to enjoy, this backyard delivers. Rarely does a ranch home with this level of curb appeal, updates, and versatility become available in North Olmsted. A truly move-in-ready home waiting for its next owners.

Save
Ask
Tour
Hide
Share
Listing Snapshot
Price 
$289,000
Days On Site 
16 Days
Bedrooms 
3
Inside Area (SqFt) 
2,472 sqft
Total Baths 
2
Full Baths 
2
Partial Baths 
N/A
Lot Size 
0.2571 Acres
Year Built 
1958
MLS® Number 
5204260
Status 
Pending
Property Tax 
$4,531
HOA/Condo/Coop Fees 
N/A
Sq Ft Source 
N/A
Friends & Family
Recent Activity
2 weeks agoStatus changed to Pending
2 weeks agoListing updated with changes from the MLS®
2 weeks agoListing first seen on site
General Features
Acres 
0.2571
Attached Garage 
Yes
Garage 
Yes
Garage Spaces 
2
Land Lease 
No
Levels 
One
Parking 
AttachedGarage
Property Condition 
Updated/Remodeled
Property Sub Type 
Single Family Residence
Sewer 
Public Sewer
SqFt Above 
1266
SqFt Below 
1206
Style 
Ranch
Water Source 
Public
Interior Features
Appliances 
DryerDishwasherDisposalMicrowaveRangeRefrigeratorWasher
Basement 
FullFinishedSump Pump
Cooling 
Central Air
Heating 
Natural GasForced Air
Laundry Features 
In Basement
Main Level Bedrooms 
3
EatInKitchen 
Level - First
Laundry 
Dimensions - 12.11x10.5Level - Lower
Living Room 
Level - First
MudRoom 
Level - First
Other 
Level - Lower
Recreation 
Level - Lower
Sunroom 
Level - First
Save
Ask
Tour
Hide
Share
Exterior Features
Construction Details 
Vinyl Siding
Fencing 
FencedBack YardFullWood
Roof 
AsphaltMetal
Community Features
School District 
North Olmsted CSD - 1820
Township 
North Olmsted
Schools
School District
North Olmsted CSD - 1820
Elementary School
Unknown
Middle School
Unknown
High School
Unknown
Listing courtesy of Muffi Sherwin of Berkshire Hathaway HomeServices Professional Realty


The data relating to real estate for sale on this website comes in part from the Internet Data Exchange program of MLS NOW. Real estate listings held by brokerage firms other than are marked with the Internet Data Exchange logo and detailed information about them includes the name of the listing broker(s). The photos may be altered, edited, enhanced or virtually staged. Information Deemed Reliable But Not Guaranteed. Copyright 2026 - Multiple Listing Service, Inc. – All Rights Reserved.

Neighborhood & Commute
Source: Walkscore
Disclosure: Community information and market data powered by Constellation Data Labs. Information is deemed reliable but not guaranteed.
Save
Ask
Tour
Hide
Share

Compare listings

Compare