91 Neal Ann Drive, Parkersburg, WV, 26104

Save
Ask
Tour
Hide
Share
$319,900
15 Days On Site

91 Neal Ann Drive
Parkersburg, WV 26104

Single Family Residence|Pending
4
Beds
4
Total Baths
2
Full Baths
2
Partial Baths
2,944
SqFt
$109
/SqFt
1968
Built
Subdivision:
Virginia Adn
County:
Wood
Call Now: (304) 909 -1800
Is this the listing for you? We can help make it yours.
(304) 909 -1800
91 Neal Ann Drive91 Neal Ann Drive91 Neal Ann Drive91 Neal Ann Drive
Save
Ask
Tour
Hide
Share

Mortgage Calculator

Monthly Payment (Est.)

$1,460
Calculator powered by Showcase IDX, a Constellation1 Company. Copyright ©2026 Information is deemed reliable but not guaranteed.

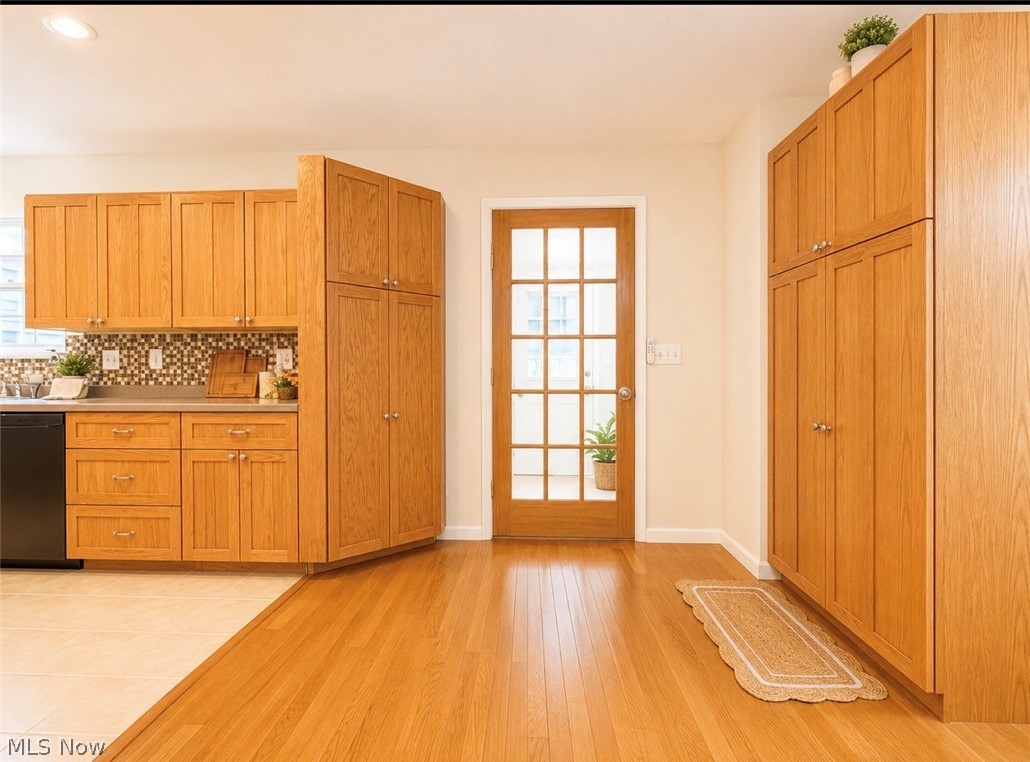
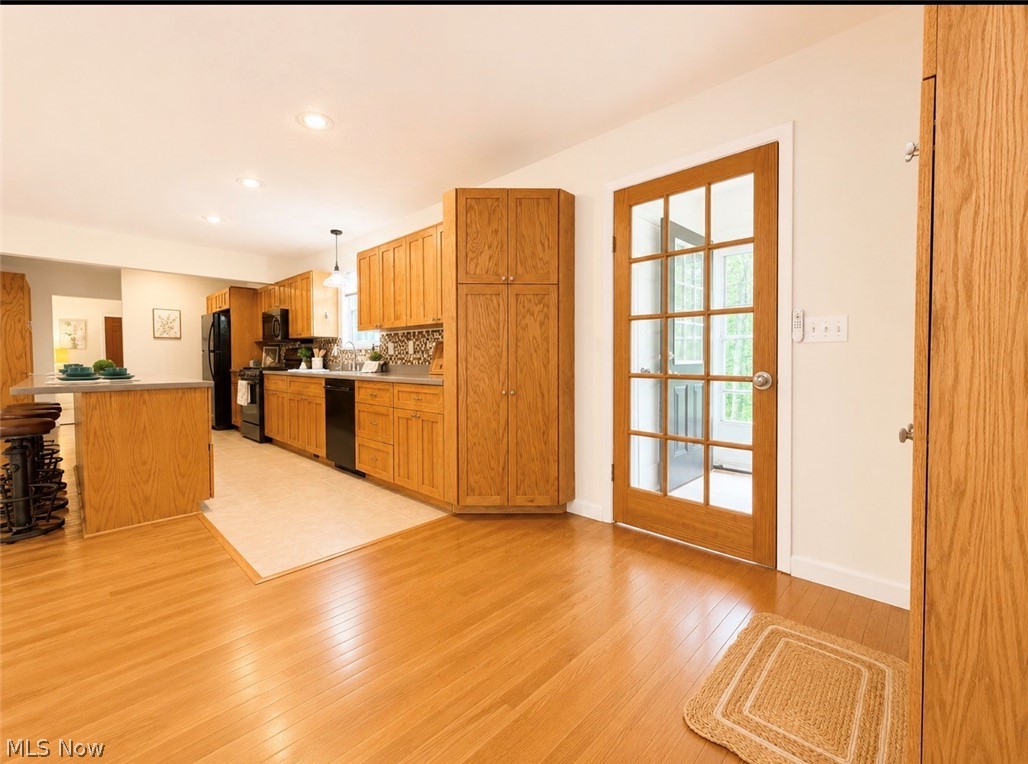
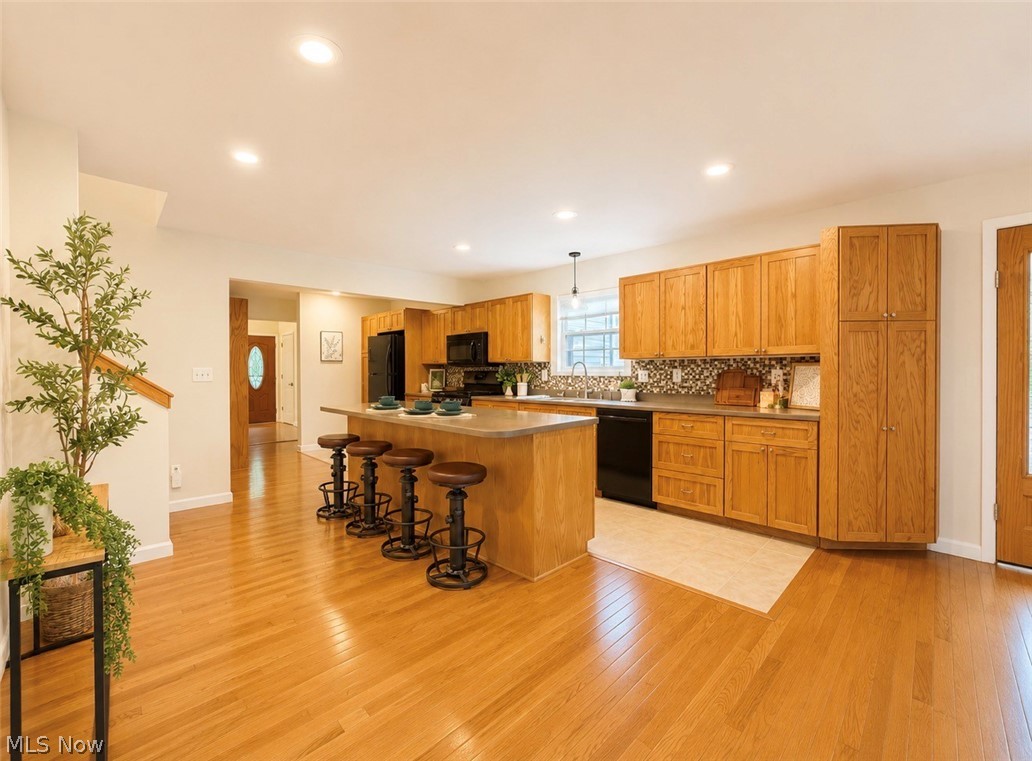
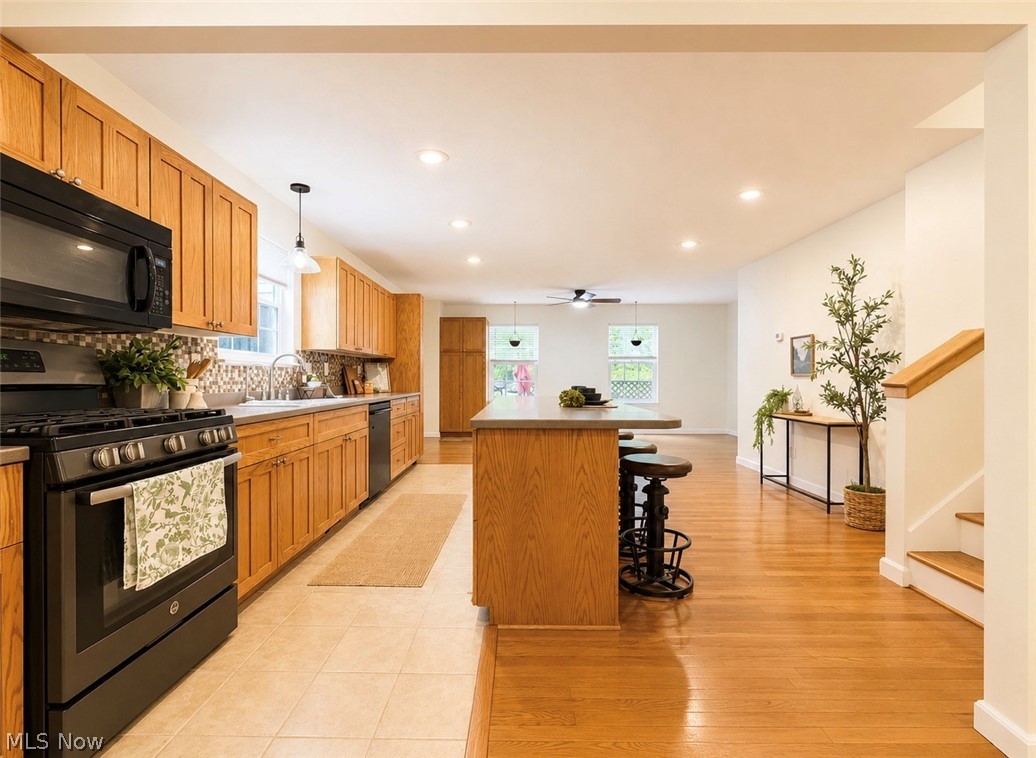
91 Neal Ann Drive offers the rare combination of space, versatility, and income-producing potential on 1.3 peaceful acres surrounded by mature trees. This unique property features a spacious 4-bedroom main residence plus two separate 1-bedroom apartments, creating excellent opportunities for rental income, Airbnb use, guest accommodations, multi-generational living, or home office space. Inside the main home, you’ll find beautiful hardwood flooring, generous room sizes, abundant storage, and large windows that fill the home with natural light. The inviting honey oak kitchen serves as the heart of the home with extensive cabinetry, ample counter space, and a large breakfast bar ideal for entertaining and everyday living. The open flow between the kitchen, dining, and living areas creates a warm and functional layout. The home offers two primary bedroom options, including an upstairs owner’s suite featuring an en-suite bath with a soaking tub and two oversized walk-in closets. Spacious bathrooms, neutral paint tones, and flexible living spaces throughout make the home move-in ready while still offering room to personalize. Recent updates include new hot water tanks, a new rear deck overlooking the wooded setting, and newer air conditioning in the right-side apartment. Additional highlights include multiple private entrances, extensive storage space, lower-level flex/workshop areas, and a private setting with room to enjoy the outdoors. Whether you’re looking for extra space, investment opportunity, or a property designed for flexible living, 91 Neal Ann Drive offers endless possibilities in one unique package!

Save
Ask
Tour
Hide
Share
Listing Snapshot
Price 
$319,900
Days On Site 
15 Days
Bedrooms 
4
Inside Area (SqFt) 
2,944 sqft
Total Baths 
4
Full Baths 
2
Partial Baths 
2
Lot Size 
1.3017 Acres
Year Built 
1968
MLS® Number 
5207943
Status 
Pending
Property Tax 
$1,112
HOA/Condo/Coop Fees 
N/A
Sq Ft Source 
N/A
Friends & Family
Recent Activity
6 days agoStatus changed to Pending
6 days agoListing updated with changes from the MLS®
2 weeks agoListing first seen on site
General Features
Acres 
1.3017
Attached Garage 
Yes
Garage 
Yes
Garage Spaces 
3
Land Lease 
No
Levels 
TwoMulti/Split
Number Of Stories 
2
Parking 
AttachedDrivewayDetachedGarageHeated Garage
Property Sub Type 
Single Family Residence
Security 
Smoke Detector(s)
Sewer 
Public Sewer
Special Circumstances 
Standard
SqFt Above 
2327
SqFt Below 
617
Style 
Split Level
Water Source 
Public
Interior Features
Appliances 
DryerDishwasherDisposalMicrowaveRangeRefrigeratorWasher
Basement 
PartialPartially FinishedWalk-Out AccessSump Pump
Cooling 
Ceiling Fan(s)Central Air
Fireplace Features 
None
Heating 
Natural GasForced Air
Interior 
Ceiling Fan(s)Eat-in KitchenKitchen IslandRecessed LightingBarWalk-In Closet(s)
Laundry Features 
Lower Level
Main Level Bedrooms 
3
Bedroom 
Dimensions - 15.0x11.0Level - FirstDescription - half bath - outside entrance and deck
Dining Room 
Dimensions - 11.0x8.0Level - FirstFeatures - Chandelier
EatInKitchen 
Dimensions - 19.0x10.0Level - First
Kitchen 
Dimensions - 25.0x15.0Level - FirstFeatures - Breakfast Bar
Laundry 
Level - Lower
Living Room 
Dimensions - 19.0x12.0Level - First
MudRoom 
Dimensions - 7.0x5.0Level - FirstDescription - half bathroom
PrimaryBathroom 
Dimensions - 15.0x7.0Level - SecondFeatures - Soaking Tub
PrimaryBedroom 
Dimensions - 16.0x15.0Level - SecondFeatures - Walk-In Closet(s)
Save
Ask
Tour
Hide
Share
Exterior Features
Construction Details 
Vinyl Siding
Lot Features 
Back YardFront Yard
Patio And Porch 
Rear PorchDeckFront Porch
Roof 
Shingle
Community Features
Accessibility Features 
Therapeutic Whirlpool
Financing Terms Available 
CashConventionalFHAUSDA LoanVA Loan
School District 
Wood-Parkersburg HS
Township 
Williams
Schools
School District
Wood-Parkersburg HS
Elementary School
Unknown
Middle School
Unknown
High School
Unknown
Listing courtesy of Jackie E Sapio of Mid-Ohio Valley Anchor Realty, LLC.


The data relating to real estate for sale on this website comes in part from the Internet Data Exchange program of MLS NOW. Real estate listings held by brokerage firms other than are marked with the Internet Data Exchange logo and detailed information about them includes the name of the listing broker(s). The photos may be altered, edited, enhanced or virtually staged. Information Deemed Reliable But Not Guaranteed. Copyright 2026 - Multiple Listing Service, Inc. – All Rights Reserved.

Neighborhood & Commute
Source: Walkscore
Disclosure: Community information and market data powered by Constellation Data Labs. Information is deemed reliable but not guaranteed.
Save
Ask
Tour
Hide
Share

Compare listings

Compare