315 Ruby Lane, Streetsboro, OH, 44241

Save
Ask
Tour
Hide
Share
$599,900
16 Days On Site

315 Ruby Lane
Streetsboro, OH 44241

Single Family Residence|Pending
4
Beds
4
Total Baths
3
Full Baths
1
Partial Bath
5,120
SqFt
$117
/SqFt
2003
Built
Subdivision:
Stonegate
County:
Portage
Call Now: (304) 909 -1800
Is this the listing for you? We can help make it yours.
(304) 909 -1800
315 Ruby Lane315 Ruby Lane315 Ruby Lane315 Ruby Lane
Save
Ask
Tour
Hide
Share

Mortgage Calculator

Monthly Payment (Est.)

$2,737
Calculator powered by Showcase IDX, a Constellation1 Company. Copyright ©2026 Information is deemed reliable but not guaranteed.

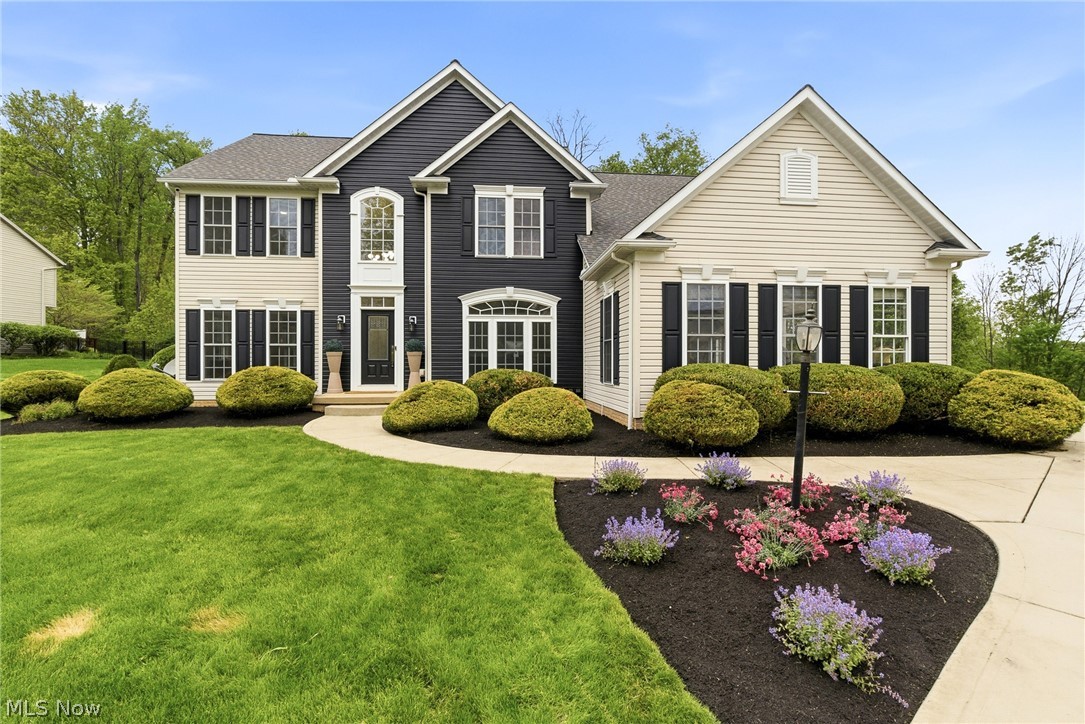
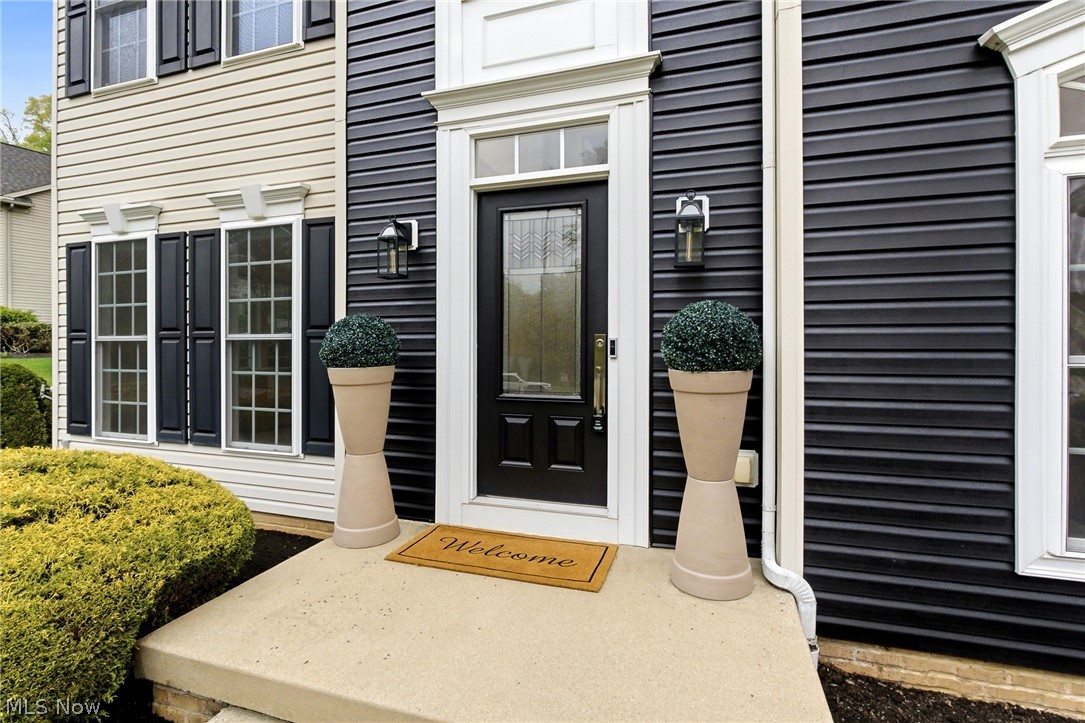
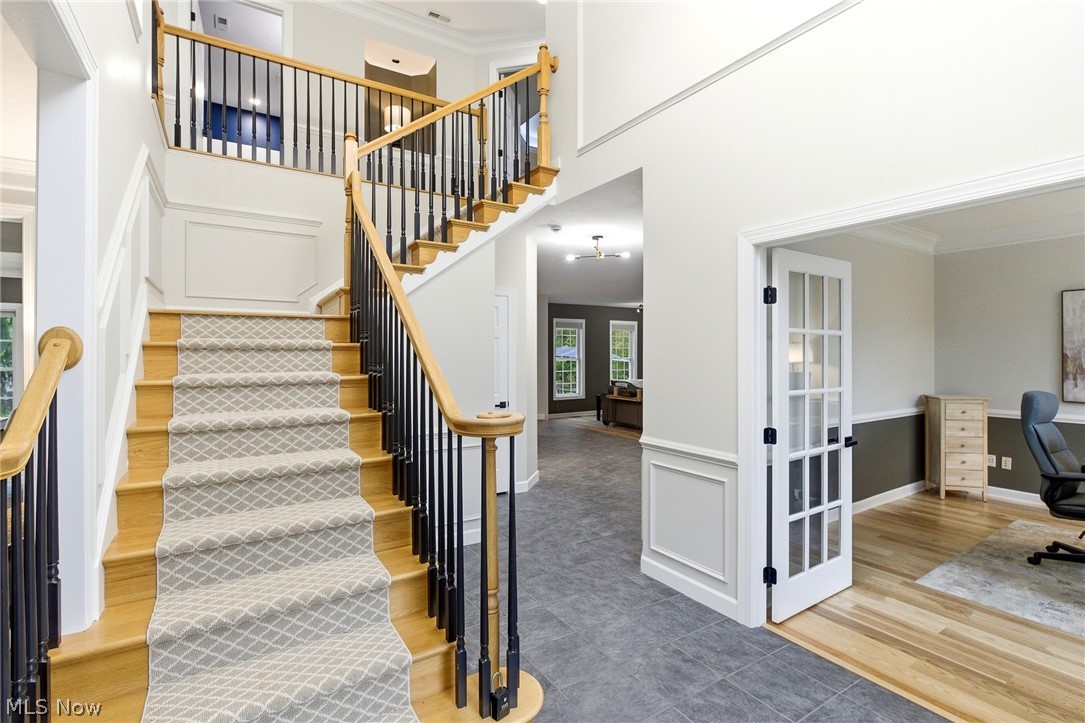
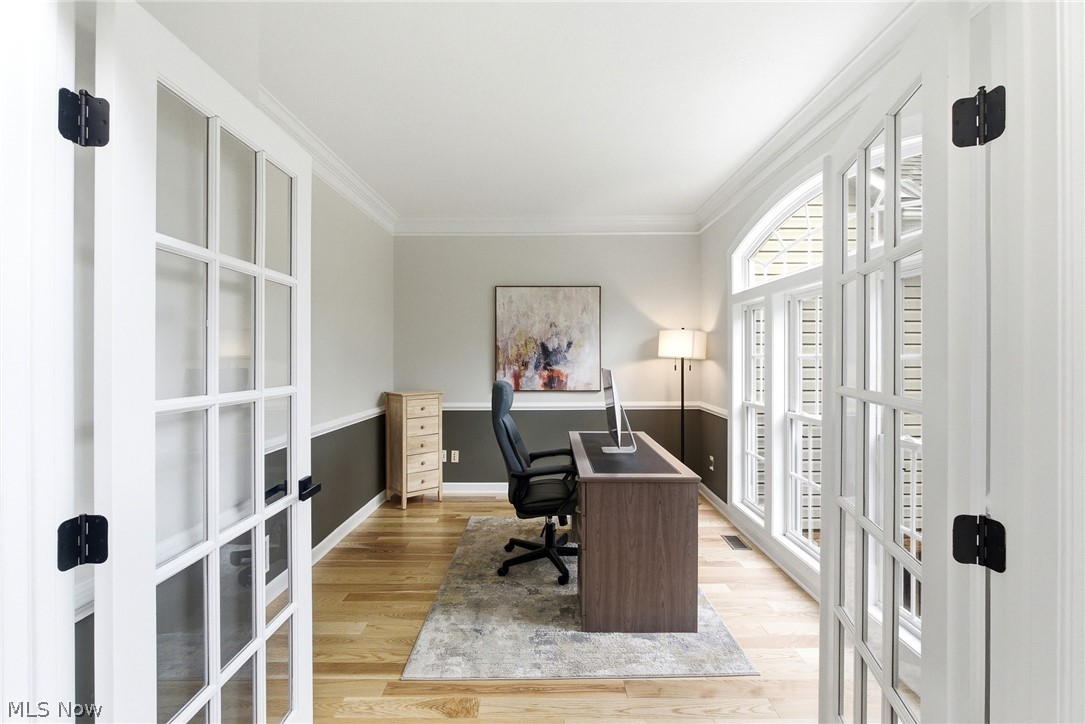
Welcome to 315 Ruby Lane in Streetsboro! This beautifully updated and meticulously maintained home blending luxury, comfort, and functionality throughout. Pull up to the freshly landscaped exterior featuring a large driveway and a 3 car garage before stepping into a dramatic two-story foyer that immediately creates a wow factor. Just off the entryway you will find a private first-floor office behind double glass doors along with formal living and dining rooms showcasing natural hardwood floors and incredible natural light. The oversized kitchen is built for entertaining and everyday living featuring ceramic tile flooring, granite countertops, a massive island with seating, additional bar seating, brand new Samsung stainless steel appliances, and beautiful finishes throughout, all overlooking the backyard through large glass windows. Directly off the kitchen is an oversized family room with a gas-burning fireplace and the perfect setup for a large sectional and TV. Upstairs you will find four spacious bedrooms and 2 full bathrooms including an incredible primary suite with tray ceilings, LED lighting, dual oversized closets, and a bonus flex area perfect for a nursery, office, gym, or sitting room. The renovated primary bathroom features dual vanities, a freestanding soaking tub with gold faucet, large format tile work, and a walk-in shower with Delta fixtures, full wall niche, and corner bench. The finished basement adds even more living space with a full bathroom, rec area, pool table, kitchenette, and home theater ready to go! Outside you will love the stone patio, built-in gas firepit, illuminated seating wall, outdoor kitchen with never-used grill and burner, and detached outbuilding with electrical and garage door perfect for storage, workshop, or man cave. Seller has performed a general home inspection available upon request. Agent owned. Custom Shower glass to be installed in master suite.

Save
Ask
Tour
Hide
Share
Listing Snapshot
Price 
$599,900
Days On Site 
16 Days
Bedrooms 
4
Inside Area (SqFt) 
5,120 sqft
Total Baths 
4
Full Baths 
3
Partial Baths 
1
Lot Size 
0.638 Acres
Year Built 
2003
MLS® Number 
5208185
Status 
Pending
Property Tax 
$7,582
HOA/Condo/Coop Fees 
$20.83 monthly
Sq Ft Source 
N/A
Friends & Family
Recent Activity
2 weeks agoStatus changed to Pending
2 weeks agoListing updated with changes from the MLS®
2 weeks agoListing first seen on site
General Features
Acres 
0.638
Attached Garage 
Yes
Disclosures 
Owner Is Listing Agent, Principal Is Real Estate Licensed
Foundation 
Block
Garage 
Yes
Garage Spaces 
3
Land Lease 
No
Levels 
Two
Parking 
AttachedDirect AccessGarageGarage Door OpenerHeated GaragePaved
Property Condition 
Updated/Remodeled
Property Sub Type 
Single Family Residence
Security 
Security SystemCarbon Monoxide Detector(s)Smoke Detector(s)
Sewer 
Public Sewer
SqFt Above 
3351
SqFt Below 
1769
Style 
Colonial
Water Source 
Public
Interior Features
Appliances 
DryerDishwasherDisposalHumidifierMicrowaveRangeRefrigeratorWater SoftenerWasher
Basement 
FullFinished
Cooling 
Ceiling Fan(s)Central Air
Fireplace 
Yes
Fireplace Features 
Family RoomGlass DoorsGas Log
Fireplaces 
1
Heating 
Forced Air
Interior 
Breakfast BarBuilt-in FeaturesCeiling Fan(s)ChandelierDouble VanityEntrance FoyerEat-in KitchenGranite CountersHigh CeilingsHis and Hers ClosetsKitchen IslandOpen FloorplanOtherPantryRecessed LightingSound SystemWired for DataBarNatural WoodworkWalk-In Closet(s)
Laundry Features 
Main LevelIn Unit
Window Features 
ENERGY STAR Qualified Windows
Bathroom 
Level - Second
Bedroom 
Level - Second
Dining Room 
Level - First
Family Room 
Level - First
Kitchen 
Level - First
Laundry 
Level - First
Living Room 
Level - First
Media Room 
Level - BasementDescription - Movie screen, recliners, etc.
Office 
Level - First
PrimaryBathroom 
Level - SecondFeatures - Soaking Tub
PrimaryBedroom 
Level - Second
Recreation 
Level - Basement
Utility Room 
Level - Basement
Save
Ask
Tour
Hide
Share
Exterior Features
Construction Details 
FrameVinyl Siding
Exterior 
Built-in BarbecueBarbecueFire PitLightingOutdoor GrillOutdoor Kitchen
Lot Features 
Irregular Lot
Other Structures 
Garage(s)OutbuildingShed(s)See RemarksStorage
Patio And Porch 
Patio
Roof 
AsphaltFiberglass
View 
Park/Greenbelt
Waterview 
Park/Greenbelt
Windows/Doors 
ENERGY STAR Qualified Windows
Community Features
Association Dues 
250
HOA Fee Frequency 
Annually
School District 
Streetsboro CSD - 6709
Township 
Streetsboro
Schools
School District
Streetsboro CSD - 6709
Elementary School
Unknown
Middle School
Unknown
High School
Unknown
Listing courtesy of Coby Socher of Keller Williams Greater Metropolitan


The data relating to real estate for sale on this website comes in part from the Internet Data Exchange program of MLS NOW. Real estate listings held by brokerage firms other than are marked with the Internet Data Exchange logo and detailed information about them includes the name of the listing broker(s). The photos may be altered, edited, enhanced or virtually staged. Information Deemed Reliable But Not Guaranteed. Copyright 2026 - Multiple Listing Service, Inc. – All Rights Reserved.

Neighborhood & Commute
Source: Walkscore
Disclosure: Community information and market data powered by Constellation Data Labs. Information is deemed reliable but not guaranteed.
Save
Ask
Tour
Hide
Share

Compare listings

Compare