1602 Glendale Road 3, Marietta, OH, 45750

Save
Ask
Tour
Hide
Share
$575,000
15 Days On Site

1602 Glendale Road 3
Marietta, OH 45750

For Sale|Condominium|Active
3
Beds
3
Total Baths
2
Full Baths
1
Partial Bath
2,683
SqFt
$214
/SqFt
1998
Built
Subdivision:
Eagles Nest Condo
County:
Washington
Call Now: (304) 909 -1800
Is this the listing for you? We can help make it yours.
(304) 909 -1800
1602 Glendale Road 31602 Glendale Road 31602 Glendale Road 31602 Glendale Road 3
Save
Ask
Tour
Hide
Share

Mortgage Calculator

Monthly Payment (Est.)

$2,623
Calculator powered by Showcase IDX, a Constellation1 Company. Copyright ©2026 Information is deemed reliable but not guaranteed.

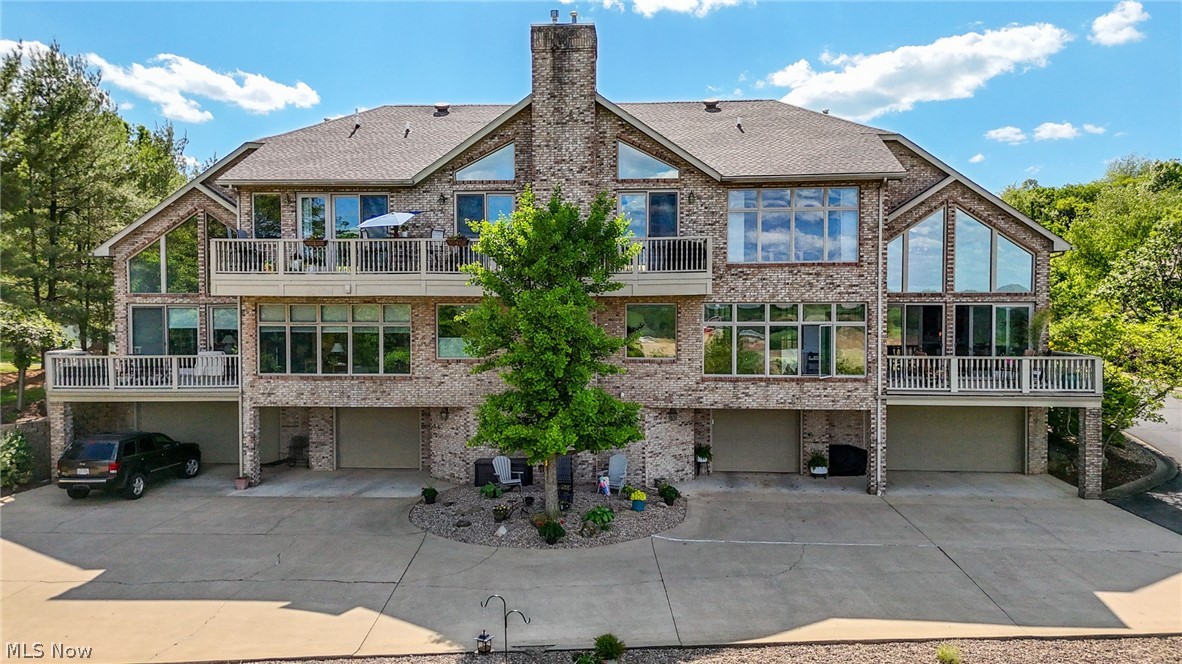
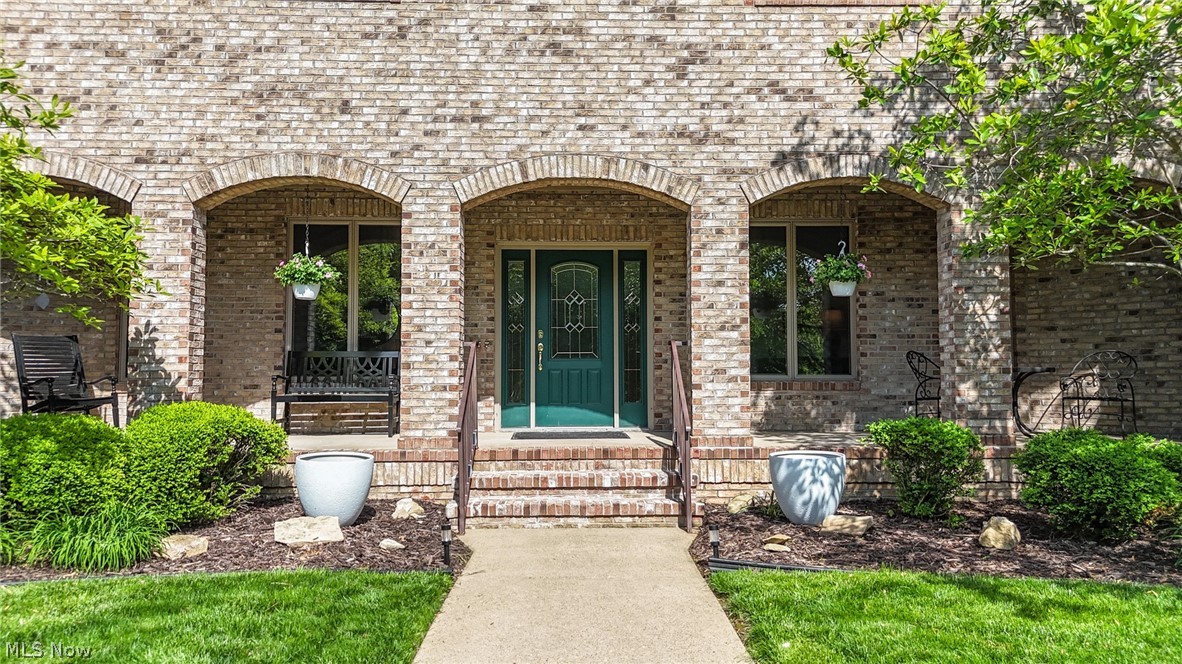
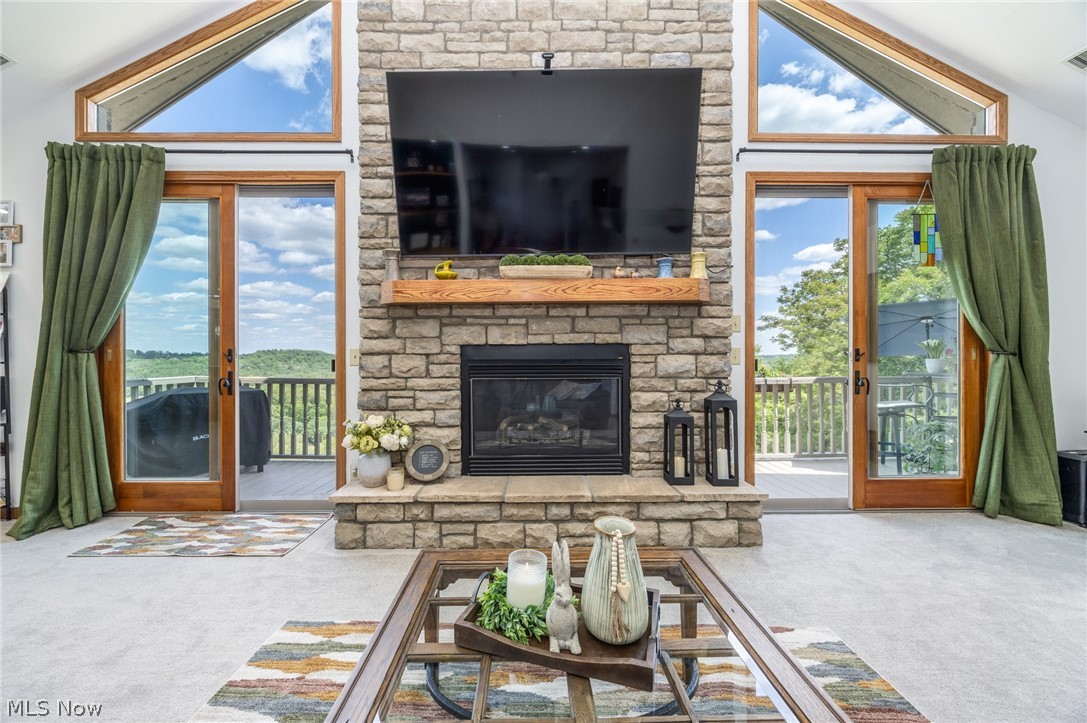
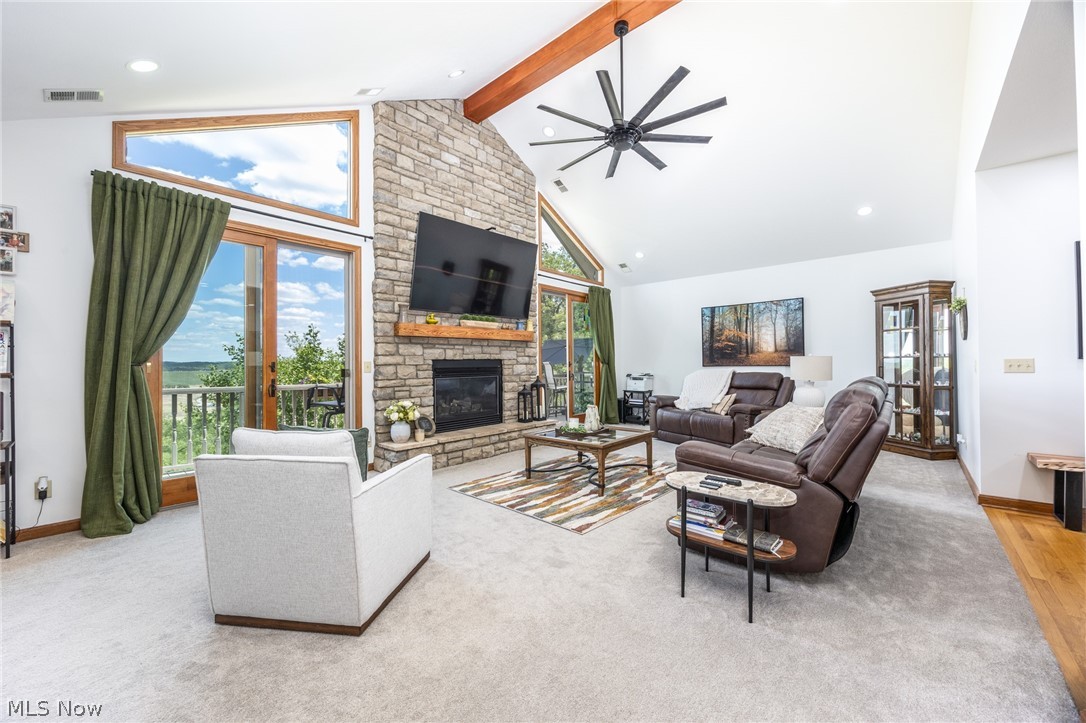
Been looking for million-dollar views and easy living? Luxury living with breathtaking views awaits in this beautifully updated 3-bedroom, 2.5-bath condo offering over 2,500 square feet of elegant living space! From the moment you enter, you’ll feel like you’re living in the clouds as stunning farmland and wooded views surround you. The spacious main living area features a gorgeous stone fireplace, lofted ceilings, loads of natural light and an open, airy feel perfect for both relaxing and entertaining. The kitchen has been refreshed with new appliances, a beautiful ceramic tile backsplash, new hardware, and updated lighting throughout. Fresh paint, all new light fixtures, hardware, and ceiling fans add a modern, cohesive touch to the home’s tasteful décor and sophisticated color palette. The fully updated primary bathroom is a true showstopper with stunning marble-look tiled walls and luxurious finishes. It includes a large jacuzzi tub and walk-in shower. The spacious primary bedroom offers direct access to the rear deck where you can unwind and take in the incredible scenery. An elevator provides convenient access to all levels of the home, while the lower level offers exceptional additional living space ideal for a family room, entertaining area, workout room, or flex space to fit your needs. Two one stall garages and a separate storage area offer ample additional space! This move-in ready luxury condo combines comfort, style, and incredible views into one exceptional property! Set up your showing today!

Save
Ask
Tour
Hide
Share
Listing Snapshot
Price 
$575,000
Days On Site 
15 Days
Bedrooms 
3
Inside Area (SqFt) 
2,683 sqft
Total Baths 
3
Full Baths 
2
Partial Baths 
1
Lot Size 
N/A
Year Built 
1998
MLS® Number 
5208215
Status 
Active
Property Tax 
$4,721
HOA/Condo/Coop Fees 
$300 monthly
Sq Ft Source 
N/A
Friends & Family
Recent Activity
3 days agoPrice changed to $575,000
3 days agoListing updated with changes from the MLS®
2 weeks agoListing first seen on site
General Features
Attached Garage 
Yes
Garage 
Yes
Garage Spaces 
2
Land Lease 
No
Levels 
Two
Number Of Stories 
2
Parking 
AttachedDrivewayGarage
Pets 
Cats OKDogs OK
Property Sub Type 
Condominium
Security 
Smoke Detector(s)
Sewer 
Public Sewer
Special Circumstances 
Standard
SqFt Above 
2183
SqFt Below 
500
Water Source 
Public
Interior Features
Appliances 
DishwasherMicrowaveRangeRefrigerator
Cooling 
Ceiling Fan(s)Central Air
Fireplace 
Yes
Fireplace Features 
Living RoomStoneGas
Fireplaces 
1
Heating 
Natural GasForced AirFireplace(s)
Interior 
Ceiling Fan(s)Entrance FoyerEat-in KitchenElevatorHigh CeilingsHigh Speed InternetOpen FloorplanRecessed LightingStorageSoaking TubWalk-In Closet(s)
Laundry Features 
Main Level
Main Level Bedrooms 
3
Window Features 
DrapesInsulated WindowsWindow Treatments
Save
Ask
Tour
Hide
Share
Exterior Features
Construction Details 
BrickVinyl Siding
Exterior 
Private Entrance
Lot Features 
SlopedRolling SlopeViews
Patio And Porch 
Deck
Roof 
Shingle
View 
PondPastureRuralValleyTrees/Woods
Waterview 
PondPastureRuralValleyTrees/Woods
Windows/Doors 
DrapesInsulated WindowsWindow Treatments
Community Features
Accessibility Features 
Accessible Elevator Installed
Association Dues 
300
Financing Terms Available 
CashConventionalVA Loan
HOA Fee Frequency 
Monthly
School District 
Marietta CSD - 8404
Township 
Marietta
Schools
School District
Marietta CSD - 8404
Elementary School
Unknown
Middle School
Unknown
High School
Unknown
Listing courtesy of Amy P Medley of Century 21 Full Service, LLC.


The data relating to real estate for sale on this website comes in part from the Internet Data Exchange program of MLS NOW. Real estate listings held by brokerage firms other than are marked with the Internet Data Exchange logo and detailed information about them includes the name of the listing broker(s). The photos may be altered, edited, enhanced or virtually staged. Information Deemed Reliable But Not Guaranteed. Copyright 2026 - Multiple Listing Service, Inc. – All Rights Reserved.

Neighborhood & Commute
Source: Walkscore
Disclosure: Community information and market data powered by Constellation Data Labs. Information is deemed reliable but not guaranteed.
Save
Ask
Tour
Hide
Share

Compare listings

Compare