
42471 FrontierBelmont, OH 43718
Mortgage Calculator
Monthly Payment (Est.)
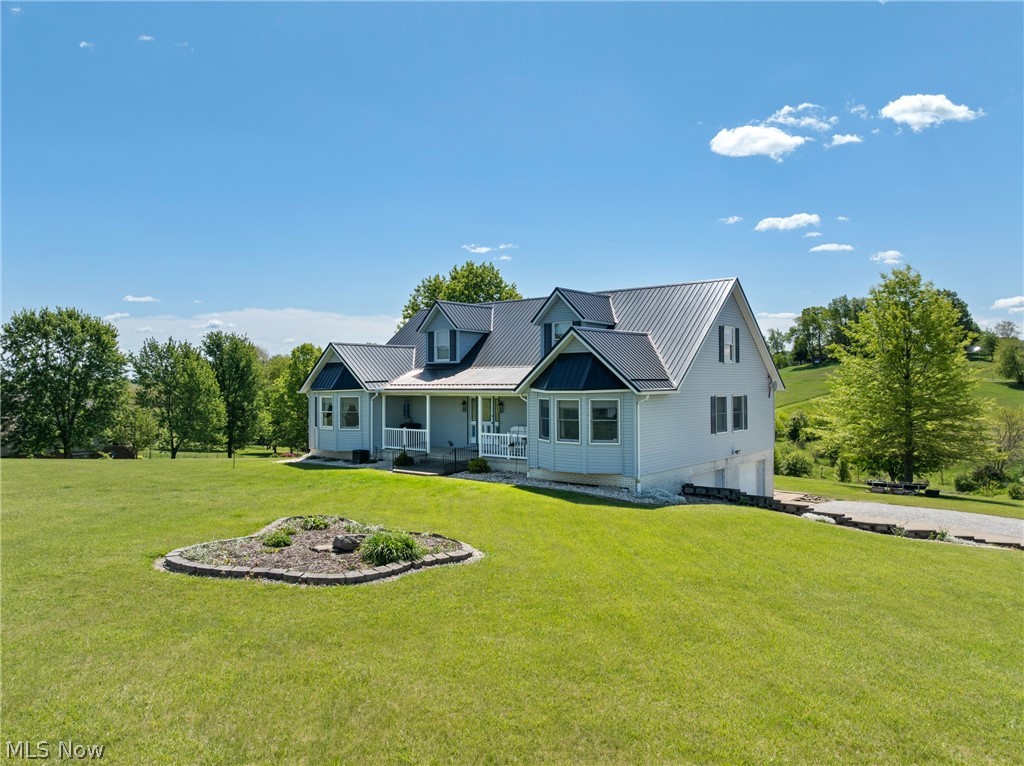
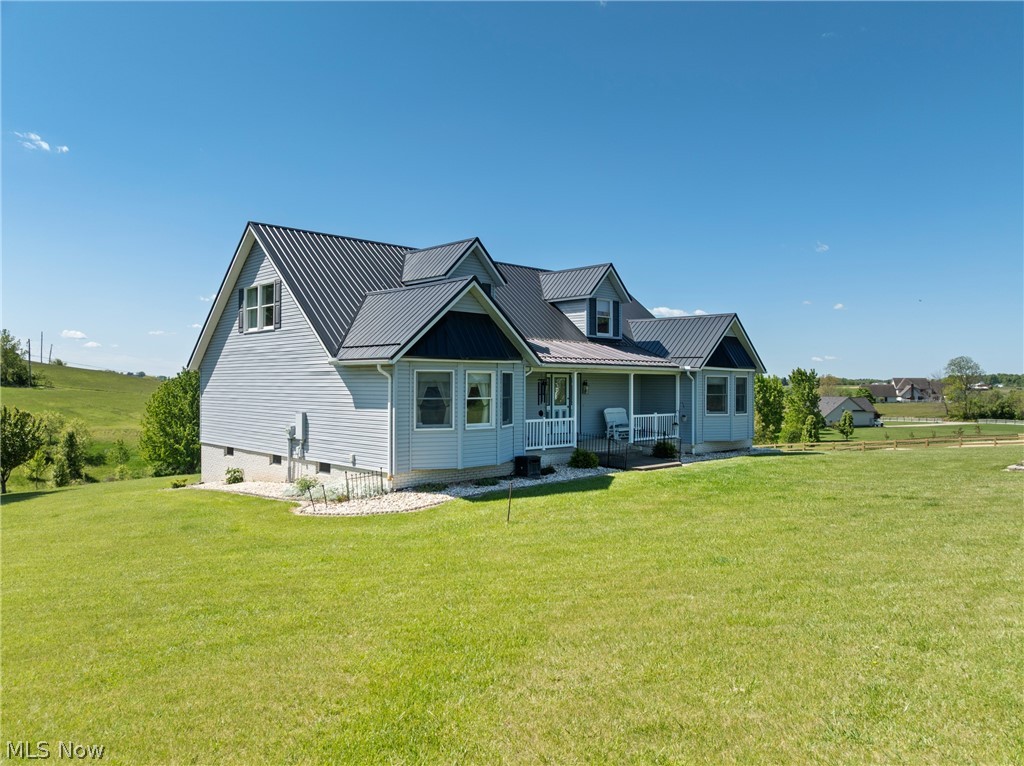
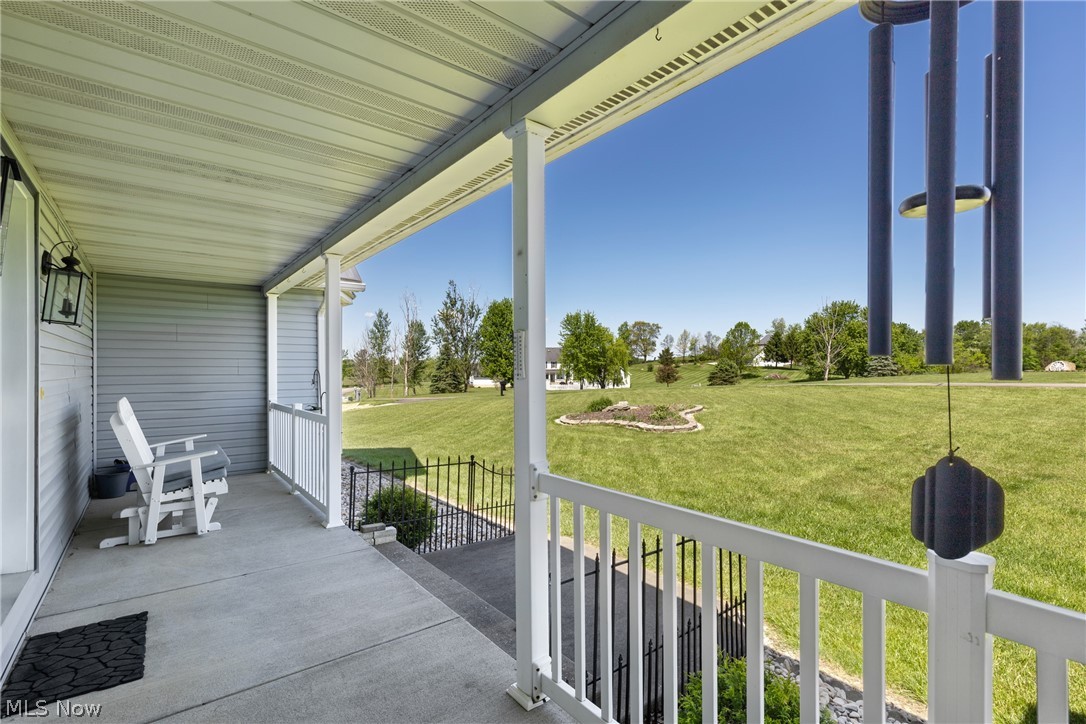
$1,592Located in a beautiful, pastoral setting near Barkcamp State Park, this well-maintained home offers the perfect blend of comfort, space, and peaceful country living. Built in 2005, this property has been thoughtfully designed with both functionality and relaxation in mind. Step inside to find a spacious main level featuring the primary bedroom suite, convenient laundry room, and a half bath for guests. Just off the dining room, you’ll fall in love with the sunroom, the perfect spot to enjoy your morning coffee while taking in the incredible countryside views year-round. Upstairs offers two extra-large bedrooms, a full bathroom, and a loft area that makes an ideal office, reading nook, or additional living space. Storage will never be an issue with generous bedroom closet space throughout the home and an abundance of storage available in the basement. The lower level is already plumbed for a bathroom and ready to be finished into whatever fits your needs. The attached, oversized 2-car garage includes convenient bump-outs for even more storage and workspace. The geothermal heating and cooling system provides energy-efficient comfort while helping keep utility costs conservative. If you’ve been searching for a home on a dead-end road, great views, peaceful surroundings, and room to grow, this one delivers the best of country living while still being conveniently located. The sellers are generously offering a 1-year home warranty.
| 2 weeks ago | Status changed to Active Under Contract | |
| 2 weeks ago | Listing updated with changes from the MLS® | |
| 2 weeks ago | Listing first seen on site |

The data relating to real estate for sale on this website comes in part from the Internet Data Exchange program of MLS NOW. Real estate listings held by brokerage firms other than are marked with the Internet Data Exchange logo and detailed information about them includes the name of the listing broker(s). The photos may be altered, edited, enhanced or virtually staged. Information Deemed Reliable But Not Guaranteed. Copyright 2026 - Multiple Listing Service, Inc. – All Rights Reserved.