20374 Tramore Lane, Strongsville, OH, 44149

Save
Ask
Tour
Hide
Share
$799,900
16 Days On Site

20374 Tramore Lane
Strongsville, OH 44149

For Sale|Single Family Residence|Active Under Contract
4
Beds
5
Total Baths
3
Full Baths
2
Partial Baths
5,691
SqFt
$141
/SqFt
2009
Built
Subdivision:
Waterford Xing South 13
County:
Cuyahoga
Call Now: (304) 909 -1800
Is this the listing for you? We can help make it yours.
(304) 909 -1800
20374 Tramore Lane20374 Tramore Lane20374 Tramore Lane20374 Tramore Lane
Save
Ask
Tour
Hide
Share

Mortgage Calculator

Monthly Payment (Est.)

$3,649
Calculator powered by Showcase IDX, a Constellation1 Company. Copyright ©2026 Information is deemed reliable but not guaranteed.

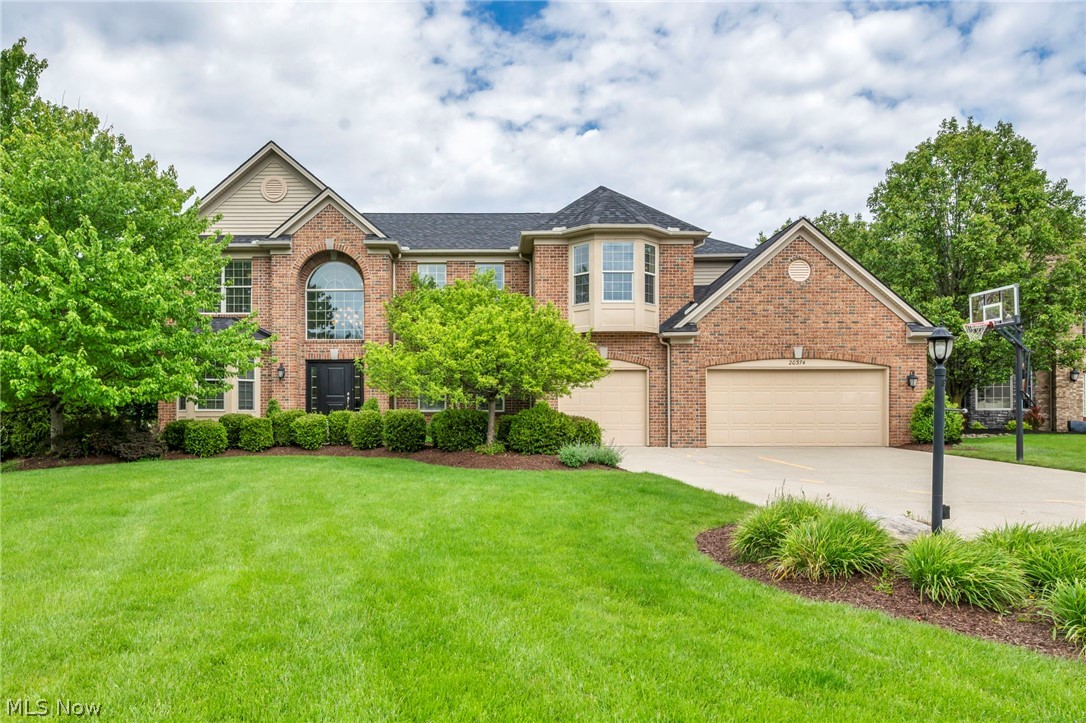
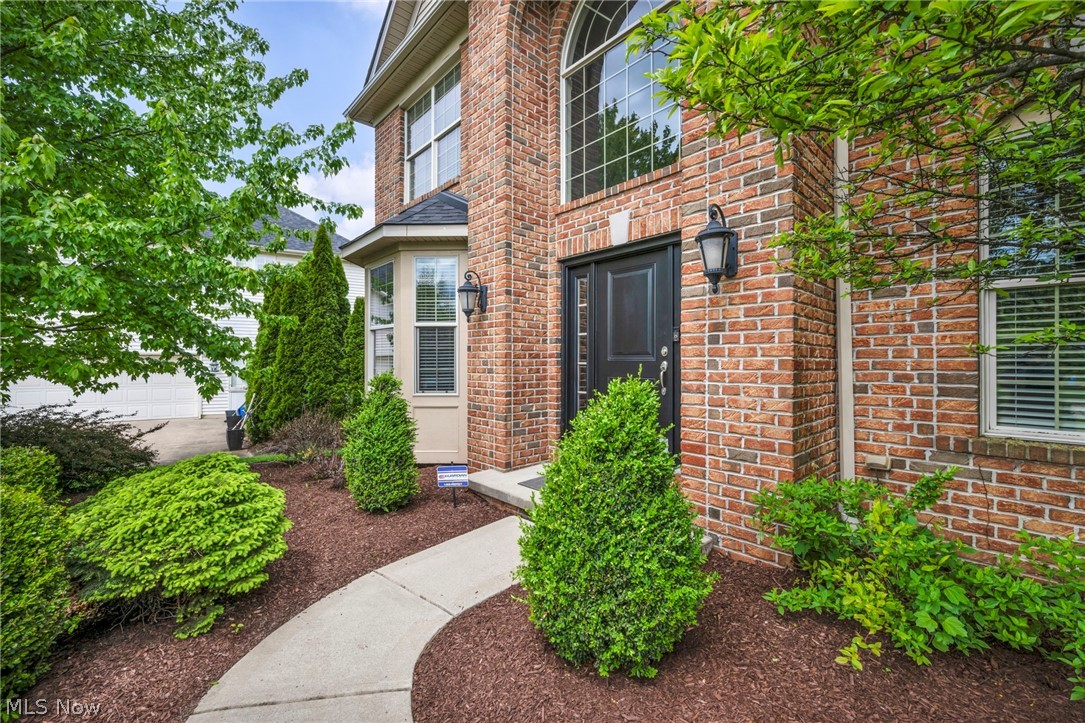
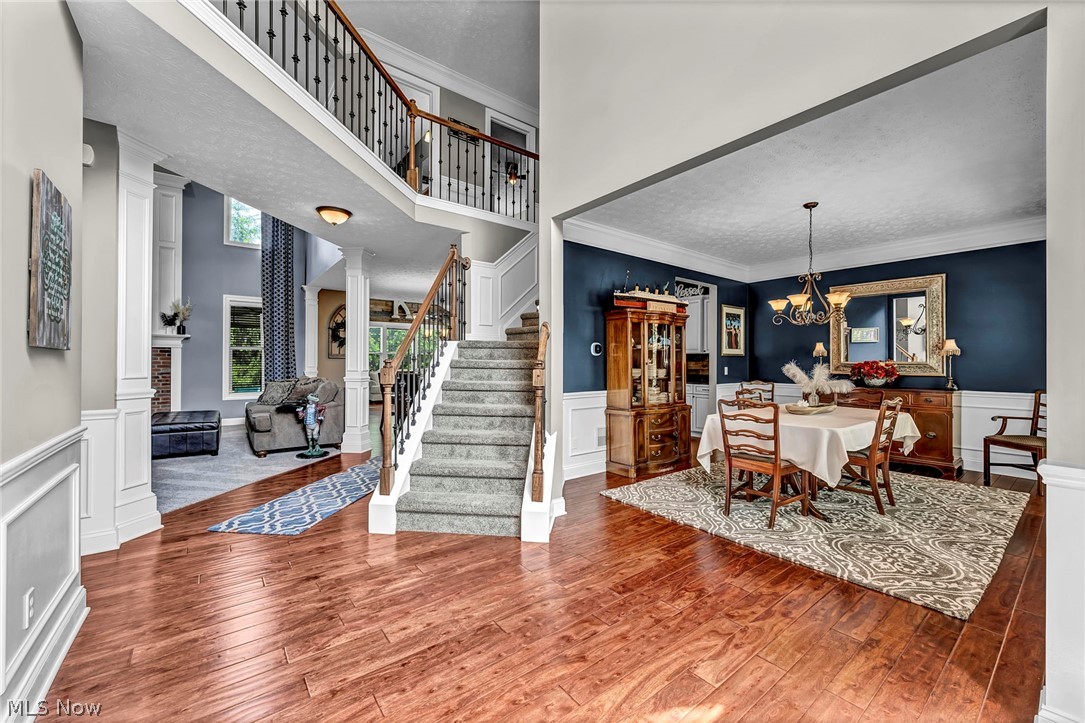
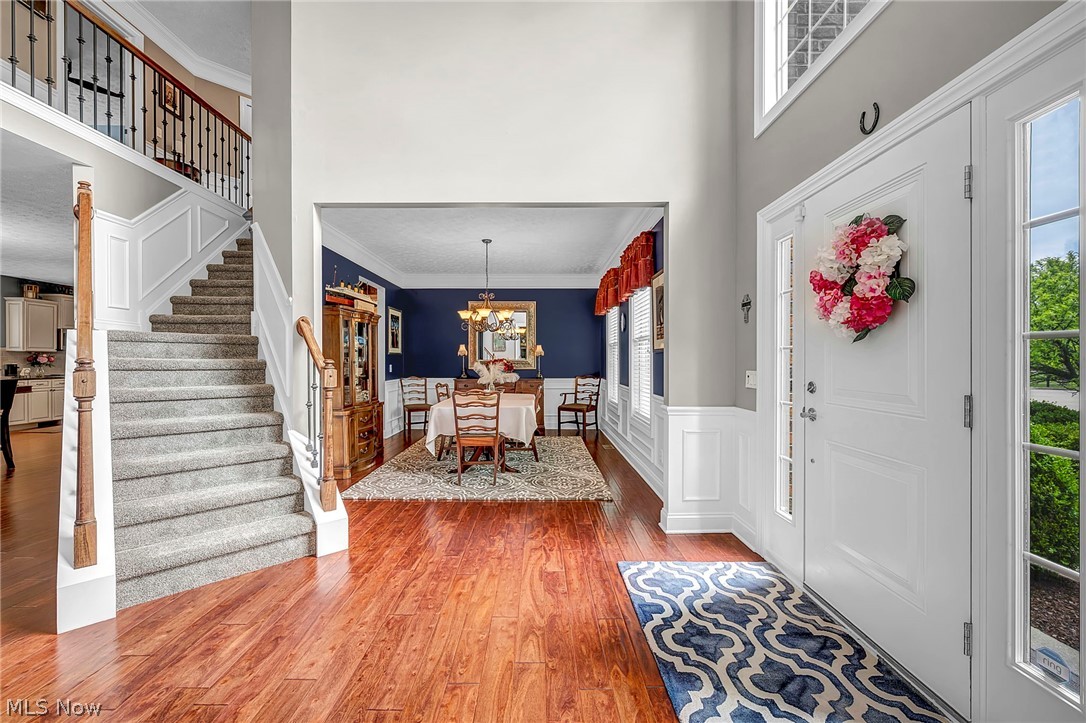
The Jewel of Waterford Crossing! Tucked away on a private cul-de-sac lot in one of Strongsville’s most prestigious developments, this extraordinary colonial has been painstakingly transformed to 2026 standards with exceptional updates throughout. Featuring 4 spacious upstairs bedrooms, including a luxurious owner’s suite spanning above the garage, this home is truly one of one. The soaring great room, TWO first-floor home offices, and stunning sunroom flowing into an unmatched outdoor entertaining space create a lifestyle rarely found. Enjoy a covered outdoor bar, spectacular fire pit gathering area, and towering pine trees delivering ultimate privacy. The custom-designed 3-car garage renovation is a true showpiece. The lower level is the ultimate indoor entertainment destination with a full-service bar, gaming area, and sports viewing space unlike anything you’ve seen. Waterford Crossing offers resort-style amenities including clubhouse, pool, tennis, volleyball, playground, walking paths, and Kinser Elementary within the development. Minutes from shopping, dining, Metroparks, and highway access, this location perfectly blends luxury, privacy, convenience, and community living. Even if you’re not looking, you’ll still want to see this home!

Save
Ask
Tour
Hide
Share
Listing Snapshot
Price 
$799,900
Days On Site 
16 Days
Bedrooms 
4
Inside Area (SqFt) 
5,691 sqft
Total Baths 
5
Full Baths 
3
Partial Baths 
2
Lot Size 
0.333 Acres
Year Built 
2009
MLS® Number 
5209001
Status 
Active Under Contract
Property Tax 
$10,189
HOA/Condo/Coop Fees 
$60.42 monthly
Sq Ft Source 
N/A
Friends & Family
Recent Activity
2 weeks agoStatus changed to Active Under Contract
2 weeks agoListing updated with changes from the MLS®
2 weeks agoListing first seen on site
General Features
Acres 
0.333
Attached Garage 
Yes
Garage 
Yes
Garage Spaces 
3
Land Lease 
No
Levels 
Two
Parking 
AttachedGarage
Property Sub Type 
Single Family Residence
Sewer 
Public Sewer
SqFt Above 
3888
SqFt Below 
1803
Style 
Colonial
Water Source 
Public
Interior Features
Appliances 
DryerDishwasherDisposalMicrowaveRangeRefrigeratorWasher
Basement 
Finished
Cooling 
Central Air
Fireplace 
Yes
Fireplace Features 
Family Room
Fireplaces 
1
Heating 
Forced Air
Interior 
Entrance FoyerEat-in KitchenGranite CountersHigh CeilingsKitchen IslandPantryRecessed LightingWalk-In Closet(s)
Spa 
Yes
Save
Ask
Tour
Hide
Share
Exterior Features
Construction Details 
BrickVinyl Siding
Lot Features 
Cul-De-Sac
Patio And Porch 
CoveredPatio
Roof 
AsphaltFiberglass
Spa 
Yes
Community Features
Association Dues 
725
Financing Terms Available 
CashConventional
HOA Fee Frequency 
Annually
School District 
Strongsville CSD - 1830
Township 
Strongsville
Schools
School District
Strongsville CSD - 1830
Elementary School
Unknown
Middle School
Unknown
High School
Unknown
Listing courtesy of Karen R Miller of Gentile Real Estate LLC


The data relating to real estate for sale on this website comes in part from the Internet Data Exchange program of MLS NOW. Real estate listings held by brokerage firms other than are marked with the Internet Data Exchange logo and detailed information about them includes the name of the listing broker(s). The photos may be altered, edited, enhanced or virtually staged. Information Deemed Reliable But Not Guaranteed. Copyright 2026 - Multiple Listing Service, Inc. – All Rights Reserved.

Neighborhood & Commute
Source: Walkscore
Disclosure: Community information and market data powered by Constellation Data Labs. Information is deemed reliable but not guaranteed.
Save
Ask
Tour
Hide
Share

Compare listings

Compare