13665 Clover Lake Drive, Chardon, OH, 44024

Save
Ask
Tour
Hide
Share
$290,000
16 Days On Site

13665 Clover Lake Drive
Chardon, OH 44024

Single Family Residence|Pending
3
Beds
2
Total Baths
2
Full Baths
1,757
SqFt
$165
/SqFt
1979
Built
Subdivision:
Clover Lake Estate
County:
Geauga
Call Now: (304) 909 -1800
Is this the listing for you? We can help make it yours.
(304) 909 -1800
13665 Clover Lake Drive13665 Clover Lake Drive13665 Clover Lake Drive13665 Clover Lake Drive
Save
Ask
Tour
Hide
Share

Mortgage Calculator

Monthly Payment (Est.)

$1,323
Calculator powered by Showcase IDX, a Constellation1 Company. Copyright ©2026 Information is deemed reliable but not guaranteed.

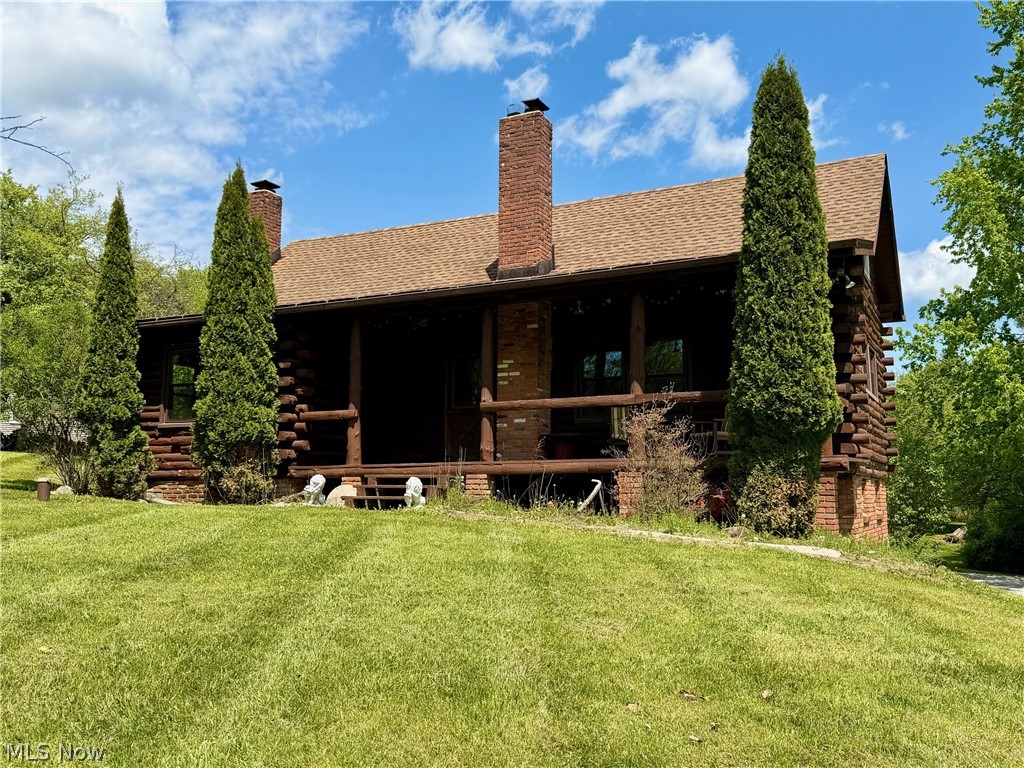
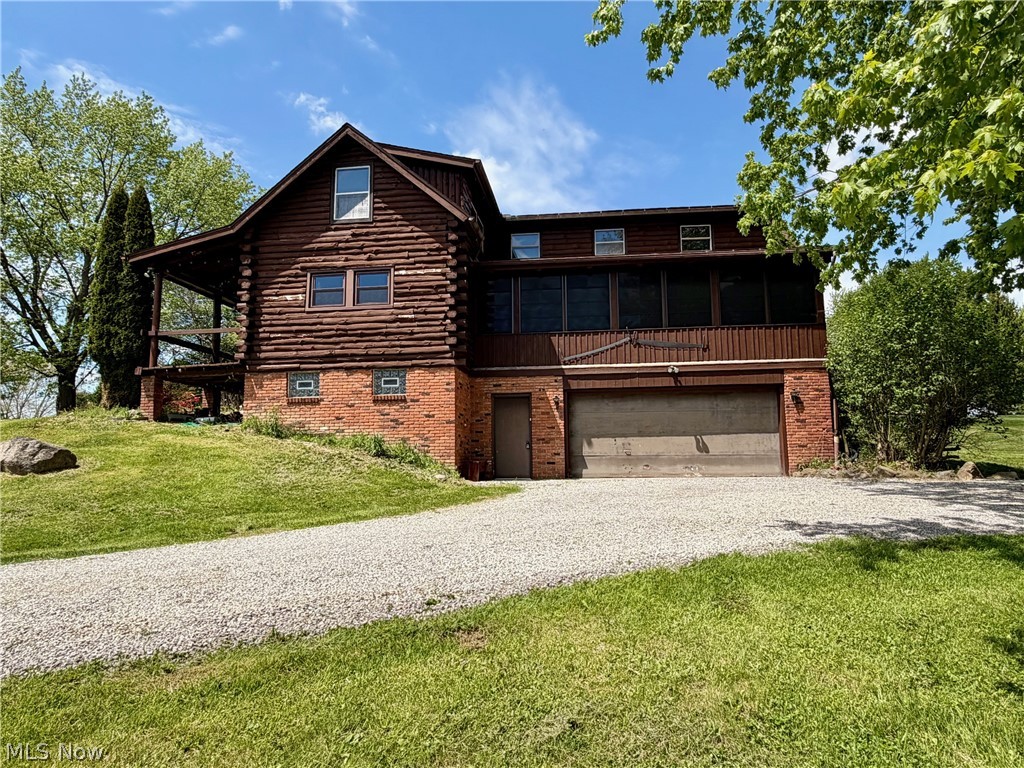
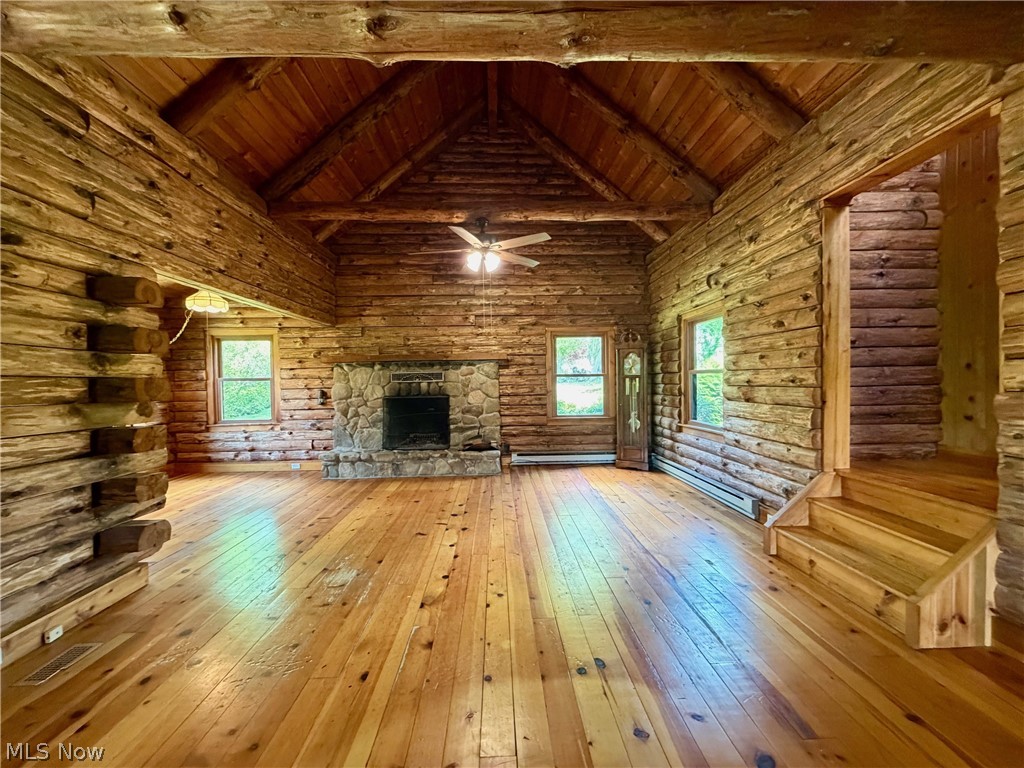
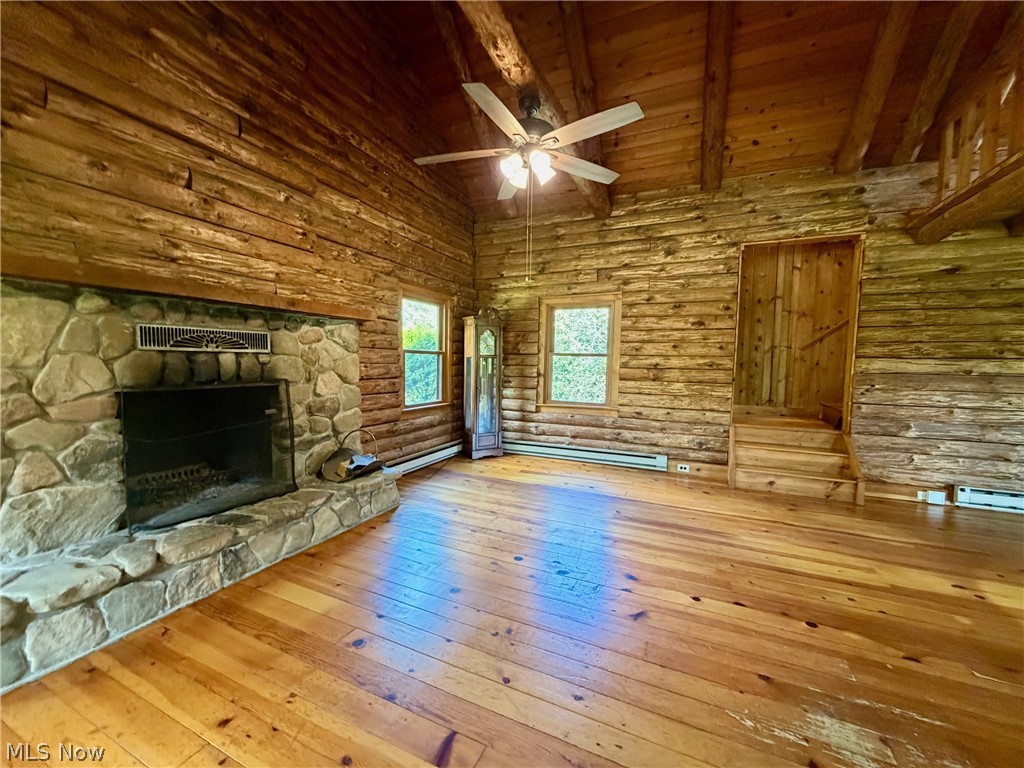
Welcome Home to this New England Log Home nestled on 2+Private Wooded Acres! This warm and inviting home offers great living space with 3 Bedrooms, 2 Full Baths, logged interior walls, tongue and groove beamed ceilings and desirable open floor plan. Covered front porch welcomes you into the Vaulted Great Room with wood burning stone fireplace open to Kitchen & Dining area. First floor Master Bedroom & full bath. Step up to the loft area open to the Great Room below. 2 additional bedrooms on 2nd floor with large full bath to share. Newer windows throughout 1st level. Unfinished basement with coal stove for supplemental heat, glass block windows, laundry area & access to the 2+car attached garage. Relax and enjoy the views from the enclosed porch. Easy to show....Immediate Occupancy! West Geauga​​‌​​​​‌​‌​​​‌‌​​​‌‌‌​​‌​​‌‌​​​​ Schools.

Save
Ask
Tour
Hide
Share
Listing Snapshot
Price 
$290,000
Days On Site 
16 Days
Bedrooms 
3
Inside Area (SqFt) 
1,757 sqft
Total Baths 
2
Full Baths 
2
Partial Baths 
N/A
Lot Size 
2.16 Acres
Year Built 
1979
MLS® Number 
5209106
Status 
Pending
Property Tax 
$3,798
HOA/Condo/Coop Fees 
N/A
Sq Ft Source 
N/A
Friends & Family
Recent Activity
2 weeks agoStatus changed to Pending
2 weeks agoListing updated with changes from the MLS®
2 weeks agoListing first seen on site
General Features
Acres 
2.16
Attached Garage 
Yes
Direction Faces 
West
Foundation 
Block
Garage 
Yes
Garage Spaces 
2
Land Lease 
No
Levels 
Two
Parking 
AttachedDrivewayGarageGravel
Property Sub Type 
Single Family Residence
Sewer 
Septic Tank
SqFt Above 
1757
Style 
Log Home
Water Source 
Well
Interior Features
Appliances 
Water Softener
Basement 
PartialUnfinishedWalk-Out Access
Fireplace 
Yes
Fireplace Features 
Great RoomStoneWood Burning
Fireplaces 
2
Heating 
BaseboardElectric
Interior 
Vaulted Ceiling(s)Beamed CeilingsCeiling Fan(s)Eat-in KitchenOpen FloorplanPantrySee Remarks
Laundry Features 
In Basement
Main Level Bedrooms 
1
Bedroom 
Dimensions - 15.0x12.0Level - Second
EatInKitchen 
Dimensions - 24.0x15.0Level - First
Great Room 
Dimensions - 23.0x16.0Level - First
Loft 
Dimensions - 16.0x10.0Level - Second
PrimaryBedroom 
Dimensions - 15.0x13.0Level - First
Sunroom 
Dimensions - 27.0x8.0Level - First
Save
Ask
Tour
Hide
Share
Exterior Features
Construction Details 
BrickLog
Fencing 
None
Lot Features 
Wooded
Other Structures 
Shed(s)
Patio And Porch 
CoveredPorchScreenedSide Porch
Pool Features 
None
Roof 
AsphaltFiberglass
View 
Trees/Woods
Waterview 
Trees/Woods
Community Features
Community Features 
Park
School District 
West Geauga LSD - 2807
Township 
Newbury Twp
Schools
School District
West Geauga LSD - 2807
Elementary School
Unknown
Middle School
Unknown
High School
Unknown
Listing courtesy of Dan McCaskey of RE/MAX Revealty


The data relating to real estate for sale on this website comes in part from the Internet Data Exchange program of MLS NOW. Real estate listings held by brokerage firms other than are marked with the Internet Data Exchange logo and detailed information about them includes the name of the listing broker(s). The photos may be altered, edited, enhanced or virtually staged. Information Deemed Reliable But Not Guaranteed. Copyright 2026 - Multiple Listing Service, Inc. – All Rights Reserved.

Neighborhood & Commute
Source: Walkscore
Disclosure: Community information and market data powered by Constellation Data Labs. Information is deemed reliable but not guaranteed.
Save
Ask
Tour
Hide
Share

Compare listings

Compare