
2031 Quail RunCortland, OH 44410
Mortgage Calculator
Monthly Payment (Est.)
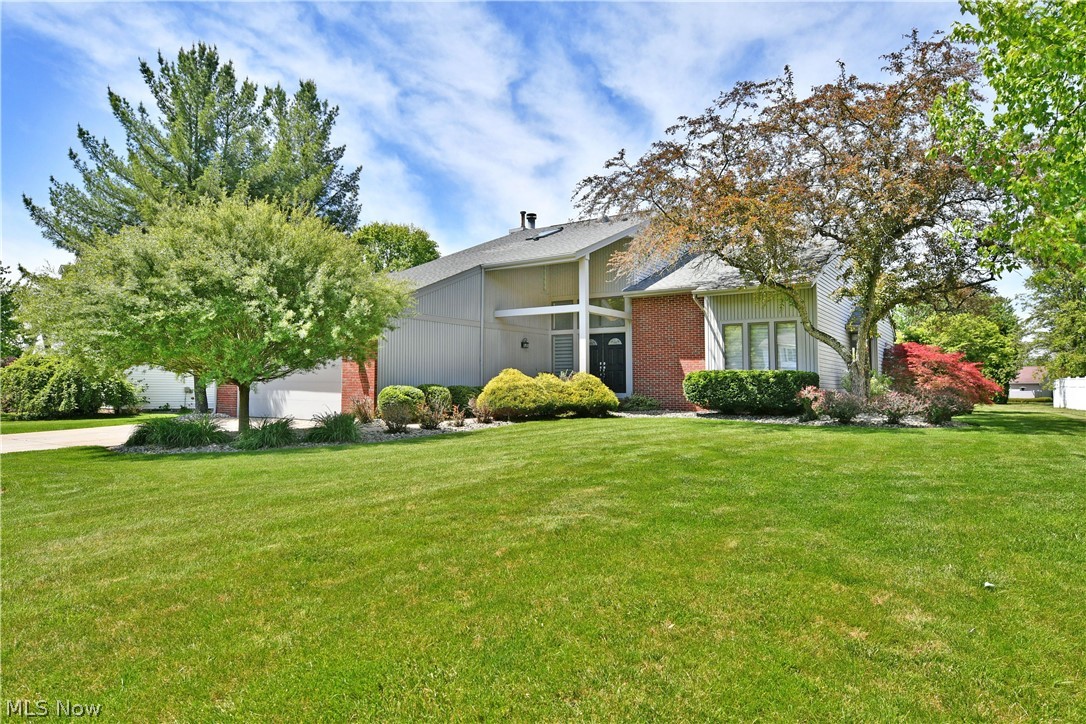
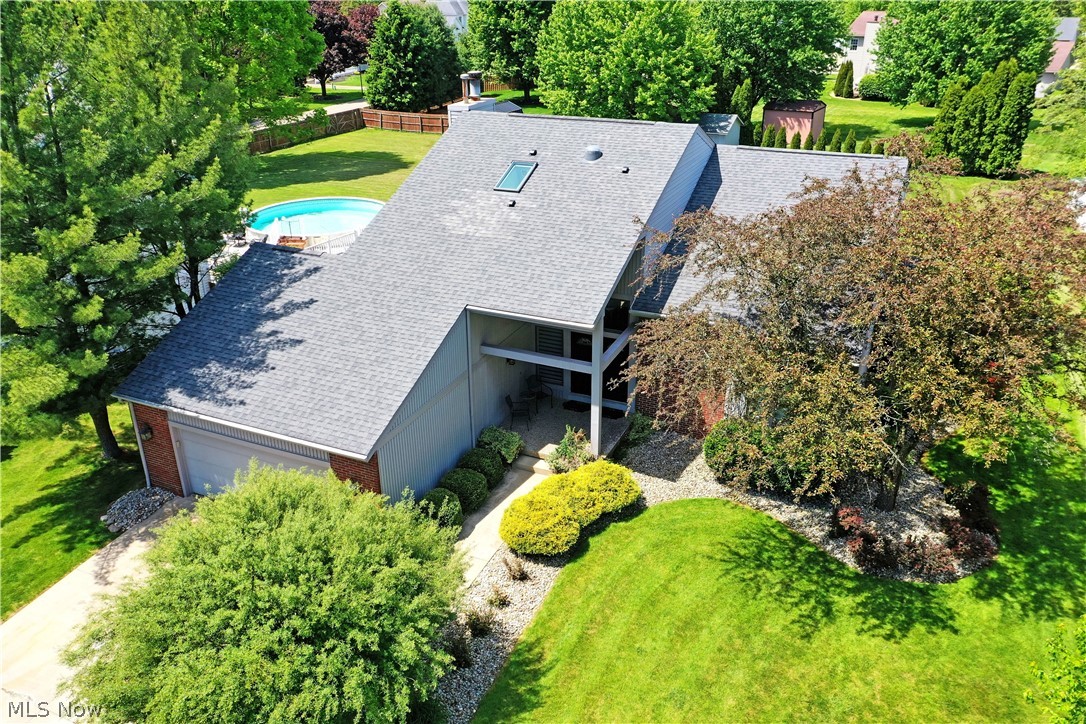
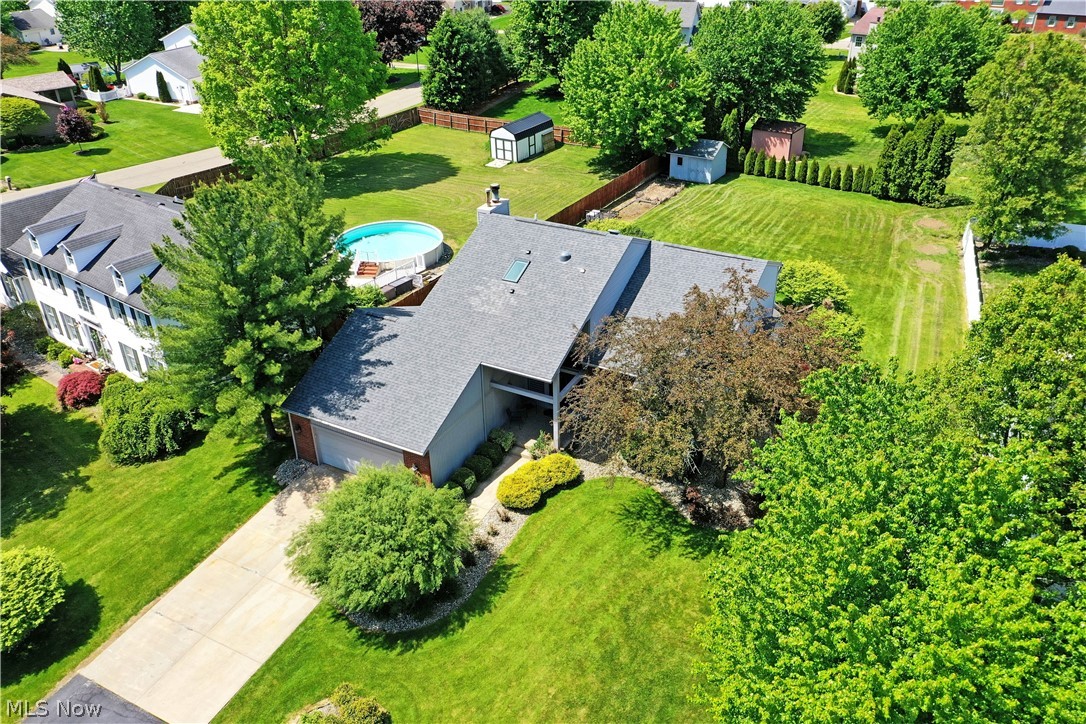
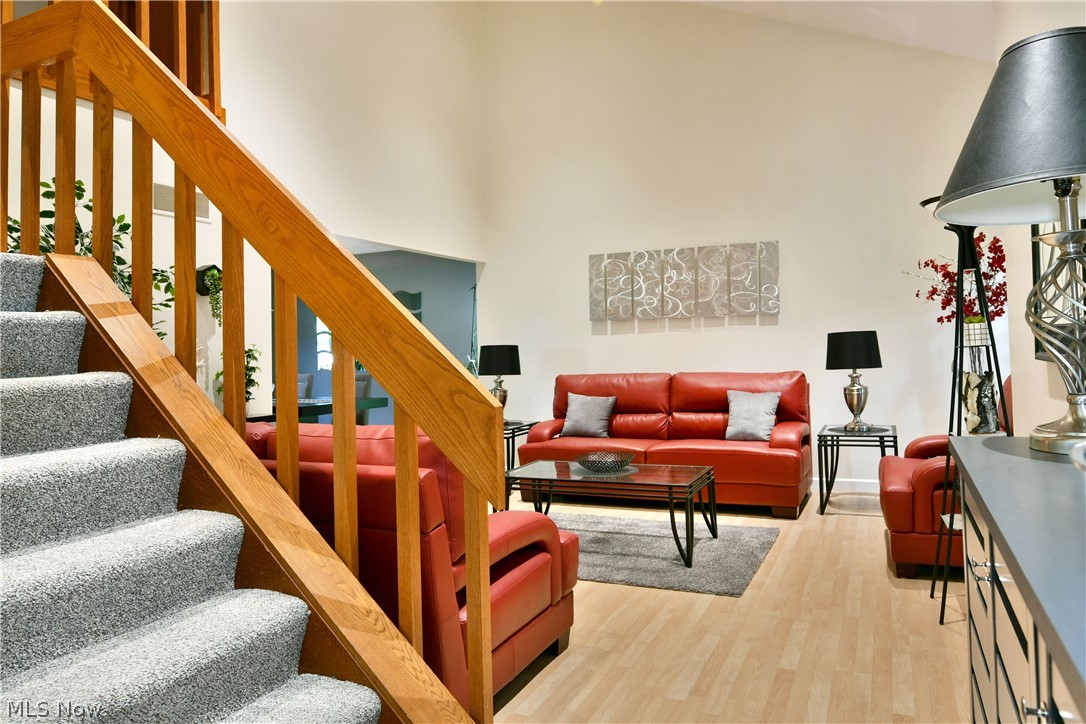
$1,961Three floors of masterfully crafted and highly styled living space await this remarkable Cortland estate! If you’ve been on the hunt for the perfect home to relax this summer, entertain in opulence and have a penchant for must-see master bedroom suites, this is one you’ve been waiting for. Nestled away within a highly desirable neighborhood, this uniquely designed home hides away under the veil of blooming trees to showcase its architectural excitement and artfully crafted interior. A deceptive, three car garage runs extra deep for added space while the sunken entryway finds double doors and a prominent covered patio space. Around the back is where the real show begins, the outdoor Mecca delights with a massive, raised deck space and equally impressive overhead pergola roofing that prime for guests and family gathering alike. A rear storage shed and hidden side offering handle storage. Inside, the glass lined foyer sweeps past first floor laundry services and a winding staircase that overlooks the striking living room below. Hardwood style flooring continues into breathtaking formal dining and its perfect mix of natural light. Revel in the central kitchen with its tiered lighting, handsome tile work and multiple casual dining options. A half bath awaits near the sunken family room that completes the floor with its corner bar. Upstairs, the trio of bedrooms accompany a full bath and its wrapping, mirrored vanity. The oversized master suite includes an enthralling full private bath with soaking tub, private shower, hidden commode and a massive walk-in closet. Downstairs, the sweeping rec space includes a half bath, dining and lounge offerings that all surround the glass block bar as the central focal point.
| 2 weeks ago | Listing first seen on site | |
| 2 weeks ago | Listing updated with changes from the MLS® |

The data relating to real estate for sale on this website comes in part from the Internet Data Exchange program of MLS NOW. Real estate listings held by brokerage firms other than are marked with the Internet Data Exchange logo and detailed information about them includes the name of the listing broker(s). The photos may be altered, edited, enhanced or virtually staged. Information Deemed Reliable But Not Guaranteed. Copyright 2026 - Multiple Listing Service, Inc. – All Rights Reserved.