501 Riverside Drive, St Marys, WV, 26170

Save
Ask
Tour
Hide
Share
$149,900
16 Days On Site

501 Riverside Drive
St Marys, WV 26170

For Sale|Single Family Residence|Active
2
Beds
2
Total Baths
2
Full Baths
1,806
SqFt
$83
/SqFt
1870
Built
County:
Pleasants
Call Now: (304) 909 -1800
Is this the listing for you? We can help make it yours.
(304) 909 -1800
501 Riverside Drive501 Riverside Drive501 Riverside Drive501 Riverside Drive
Save
Ask
Tour
Hide
Share

Mortgage Calculator

Monthly Payment (Est.)

$684
Calculator powered by Showcase IDX, a Constellation1 Company. Copyright ©2026 Information is deemed reliable but not guaranteed.

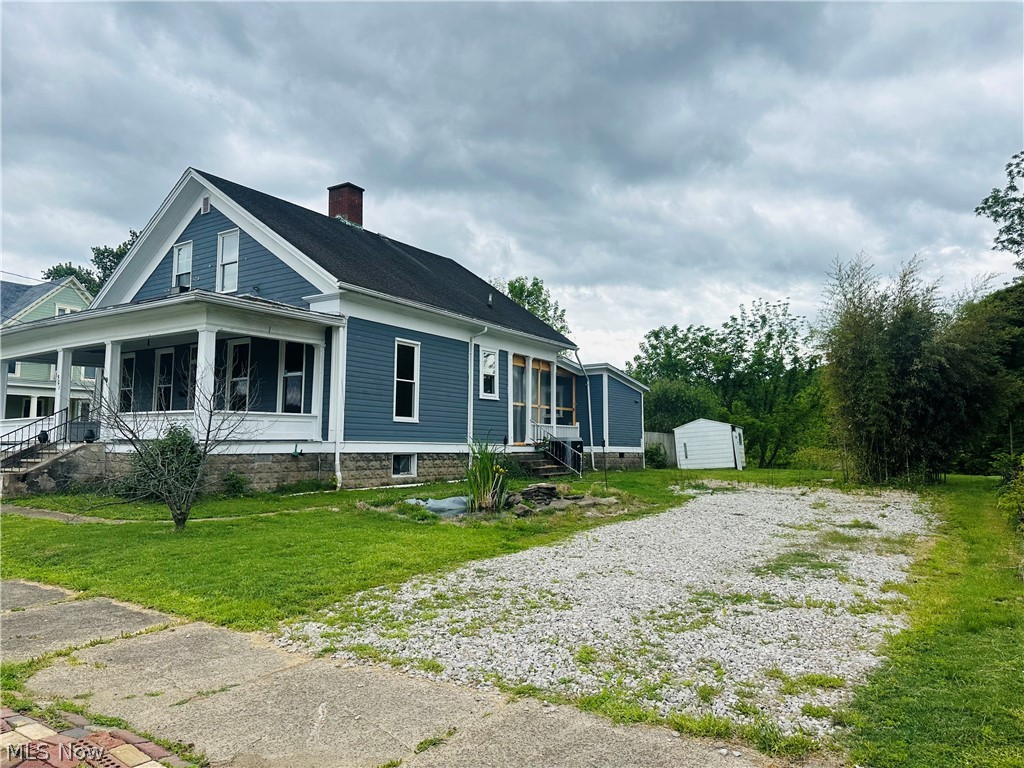
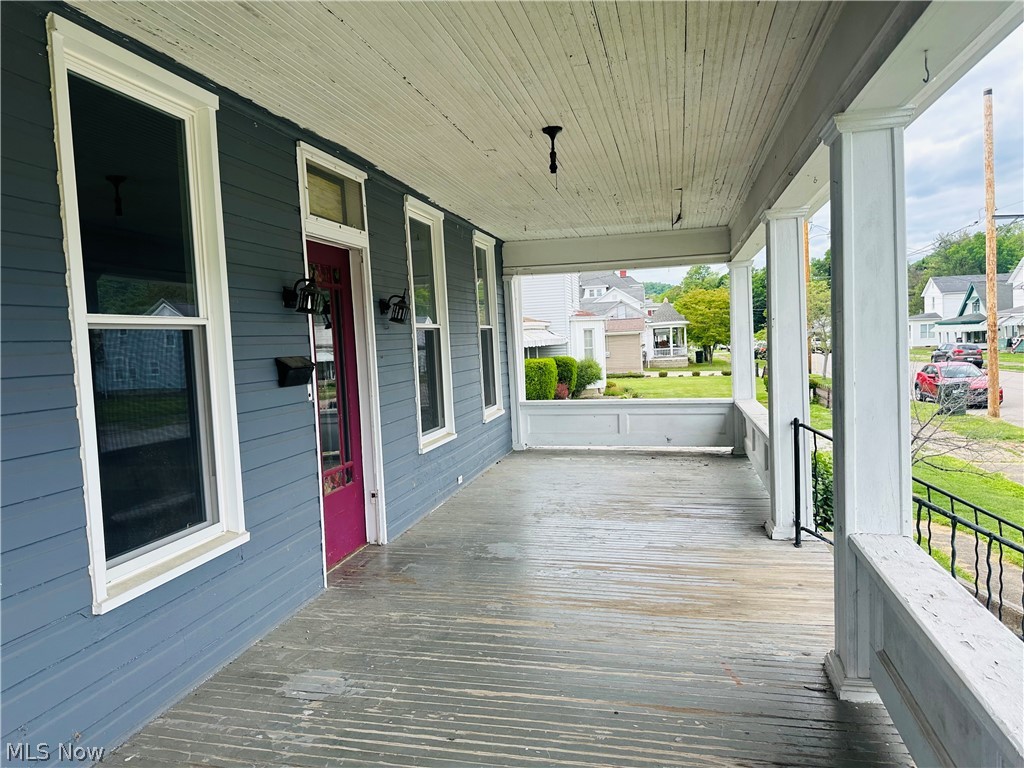
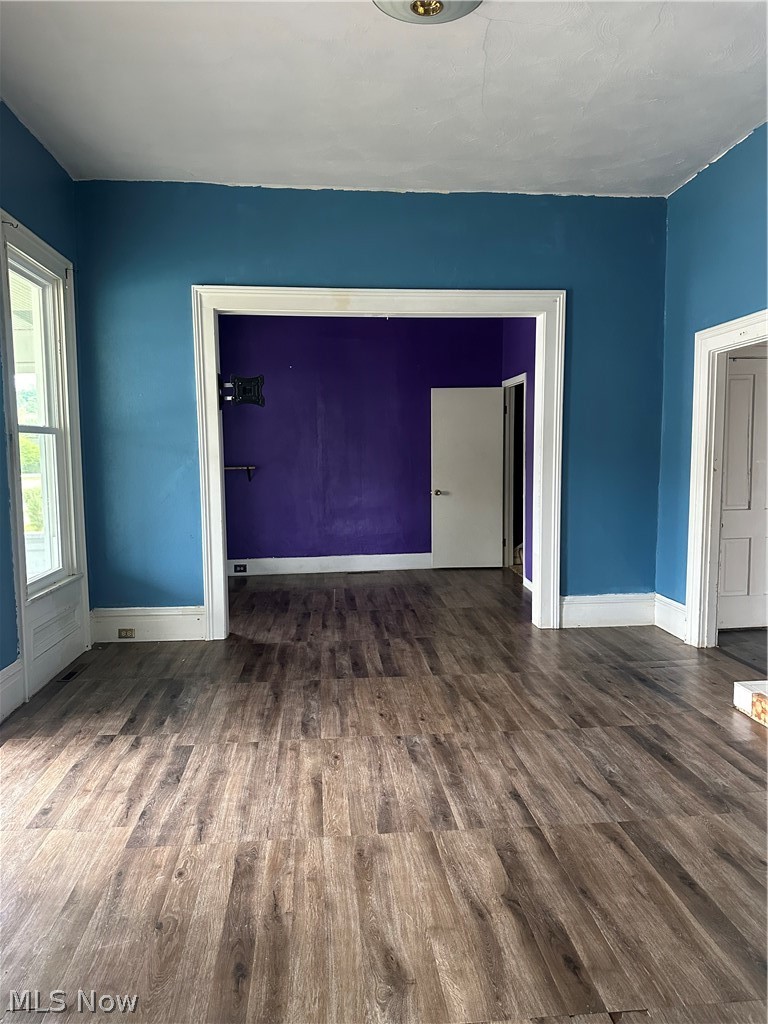
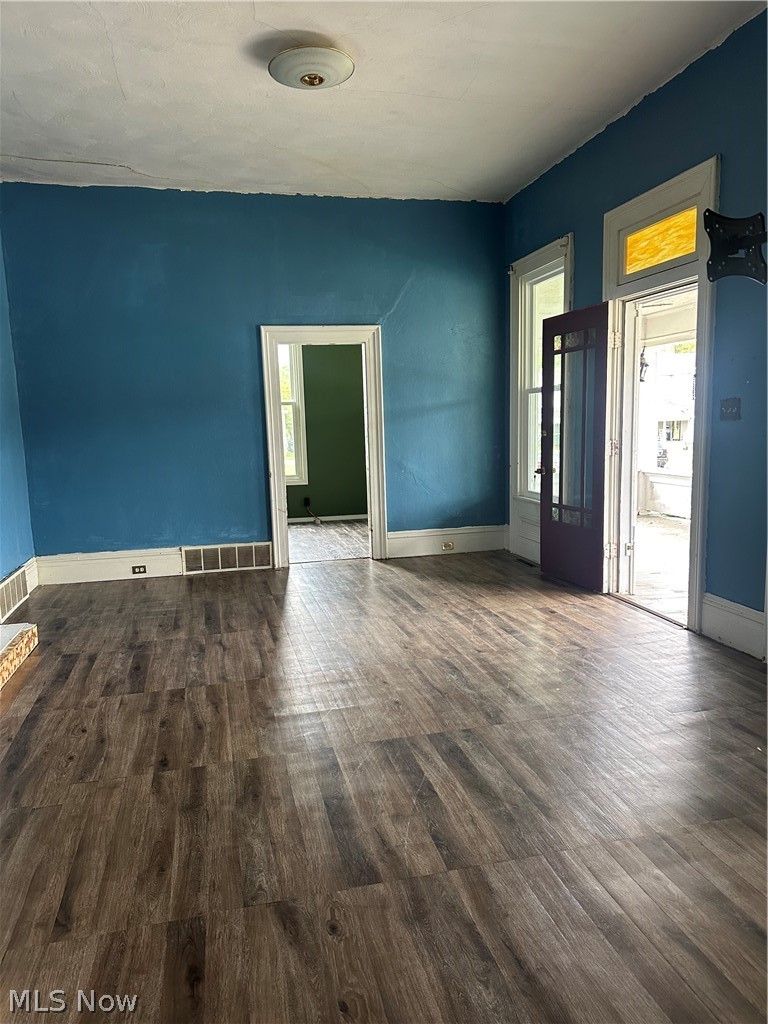
This two bedroom, two bath Riverside Drive property features a lovely covered front porch that allows for lots of seating to enjoy the community parades. Walk into a large living room with high ceilings, gas fireplace and a reading nook with built in bookshelves. Large dining room with ample storage and access to the side porch that was enclosed for their birds and house plants. Eat in kitchen with access to fenced in backyard and the basement. First floor bedroom with large walk in closet area, large laundry room and recently updated bath with large shower and dreamy rain shower complete the first floor. Second floor features large bedroom, full bath and family room that could easily be a third bedroom or excellent gaming area. Partial basement is plumbed for laundry, has great storage and access to the crawl space. Backyard is fenced for privacy, side yard has a little pond and offers additional parking. Some newer double paned windows, gas forced air heat and central air.

Save
Ask
Tour
Hide
Share
Listing Snapshot
Price 
$149,900
Days On Site 
16 Days
Bedrooms 
2
Inside Area (SqFt) 
1,806 sqft
Total Baths 
2
Full Baths 
2
Partial Baths 
N/A
Lot Size 
0.294 Acres
Year Built 
1870
MLS® Number 
5209666
Status 
Active
Property Tax 
$974
HOA/Condo/Coop Fees 
N/A
Sq Ft Source 
N/A
Friends & Family
Recent Activity
2 weeks agoListing first seen on site
2 weeks agoListing updated with changes from the MLS®
General Features
Acres 
0.294
Disclosures 
Principal Is Real Estate Licensed
Land Lease 
No
Levels 
Two
Parking 
Additional ParkingDrivewayGravelOff StreetOn Street
Property Sub Type 
Single Family Residence
Sewer 
Public Sewer
SqFt Above 
1806
Style 
Traditional
Water Source 
Public
Interior Features
Appliances 
Range
Basement 
Crawl SpaceInterior EntryPartialStorage SpaceUnfinished
Cooling 
Central AirWindow Unit(s)
Fireplace 
Yes
Fireplace Features 
Gas
Fireplaces 
2
Heating 
Natural GasForced AirSpace Heater
Interior 
Built-in FeaturesHigh CeilingsStorageWalk-In Closet(s)Master Downstairs
Laundry Features 
InsideMain LevelLaundry Room
Main Level Bedrooms 
1
Window Features 
Double Pane Windows
Bedroom 
Dimensions - 14.00 x 16.00Level - Second
Dining Room 
Dimensions - 10.00 x 13.00Level - First
Kitchen 
Dimensions - 10.00 x 11.00Level - First
Laundry 
Dimensions - 7.00 x 11.00Level - First
Library 
Dimensions - 8.00 x 15.00Level - First
Living Room 
Dimensions - 15.00 x 25.00Level - First
PrimaryBedroom 
Dimensions - 10.00 x 14.00Level - First
Recreation 
Dimensions - 10.00 x 14.00Level - Second
Save
Ask
Tour
Hide
Share
Exterior Features
Construction Details 
Wood Siding
Fencing 
Back YardPartialPrivacy
Lot Features 
Back Yard
Other Structures 
Shed(s)
Patio And Porch 
CoveredEnclosedFront PorchPatioPorch
Pool Features 
None
Roof 
AsphaltFiberglass
View 
Water
Waterview 
Water
Windows/Doors 
Double Pane Windows
Community Features
Financing Terms Available 
CashConventional
School District 
Pleasants WVCSD
Township 
St. Marys
Schools
School District
Pleasants WVCSD
Elementary School
Unknown
Middle School
Unknown
High School
Unknown
Listing courtesy of Jennifer A Thompson of Berkshire Hathaway HomeServices Professional Realty


The data relating to real estate for sale on this website comes in part from the Internet Data Exchange program of MLS NOW. Real estate listings held by brokerage firms other than are marked with the Internet Data Exchange logo and detailed information about them includes the name of the listing broker(s). The photos may be altered, edited, enhanced or virtually staged. Information Deemed Reliable But Not Guaranteed. Copyright 2026 - Multiple Listing Service, Inc. – All Rights Reserved.

Neighborhood & Commute
Source: Walkscore
Disclosure: Community information and market data powered by Constellation Data Labs. Information is deemed reliable but not guaranteed.
Save
Ask
Tour
Hide
Share

Compare listings

Compare