11790 Arbor Glen Drive, Chardon, OH, 44024

Save
Ask
Tour
Hide
Share
$599,900
16 Days On Site

11790 Arbor Glen Drive
Chardon, OH 44024

Single Family Residence|Pending
3
Beds
3
Total Baths
2
Full Baths
1
Partial Bath
4,722
SqFt
$127
/SqFt
1990
Built
Subdivision:
Arbor Glen
County:
Geauga
Call Now: (304) 909 -1800
Is this the listing for you? We can help make it yours.
(304) 909 -1800
11790 Arbor Glen Drive11790 Arbor Glen Drive11790 Arbor Glen Drive11790 Arbor Glen Drive
Save
Ask
Tour
Hide
Share

Mortgage Calculator

Monthly Payment (Est.)

$2,737
Calculator powered by Showcase IDX, a Constellation1 Company. Copyright ©2026 Information is deemed reliable but not guaranteed.

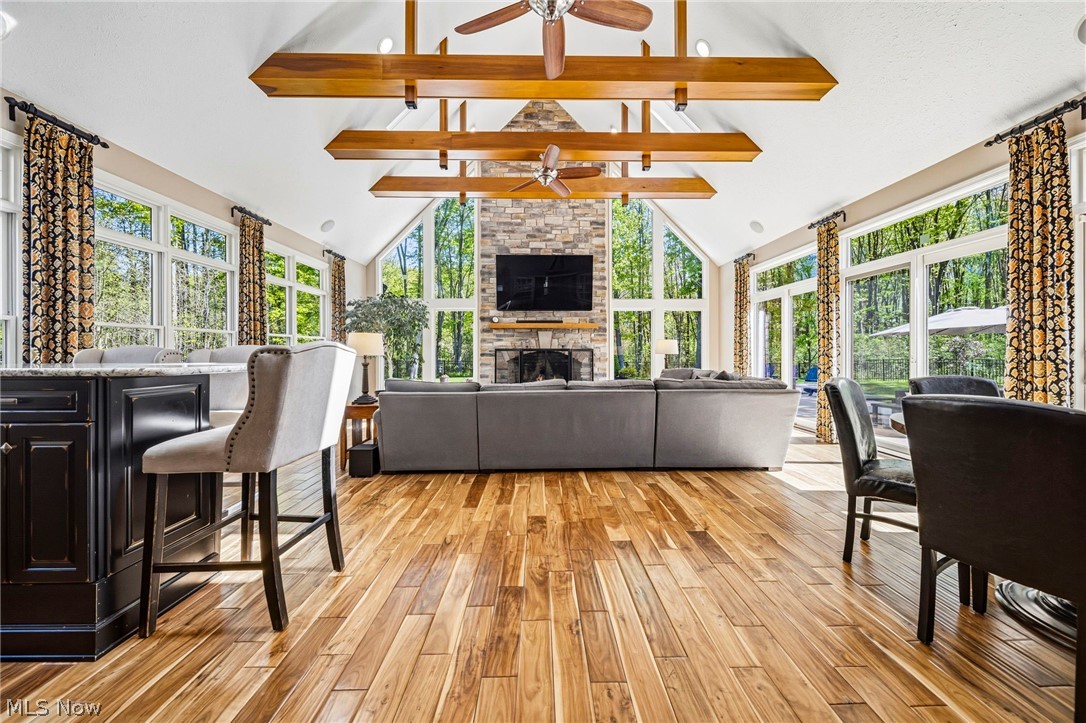
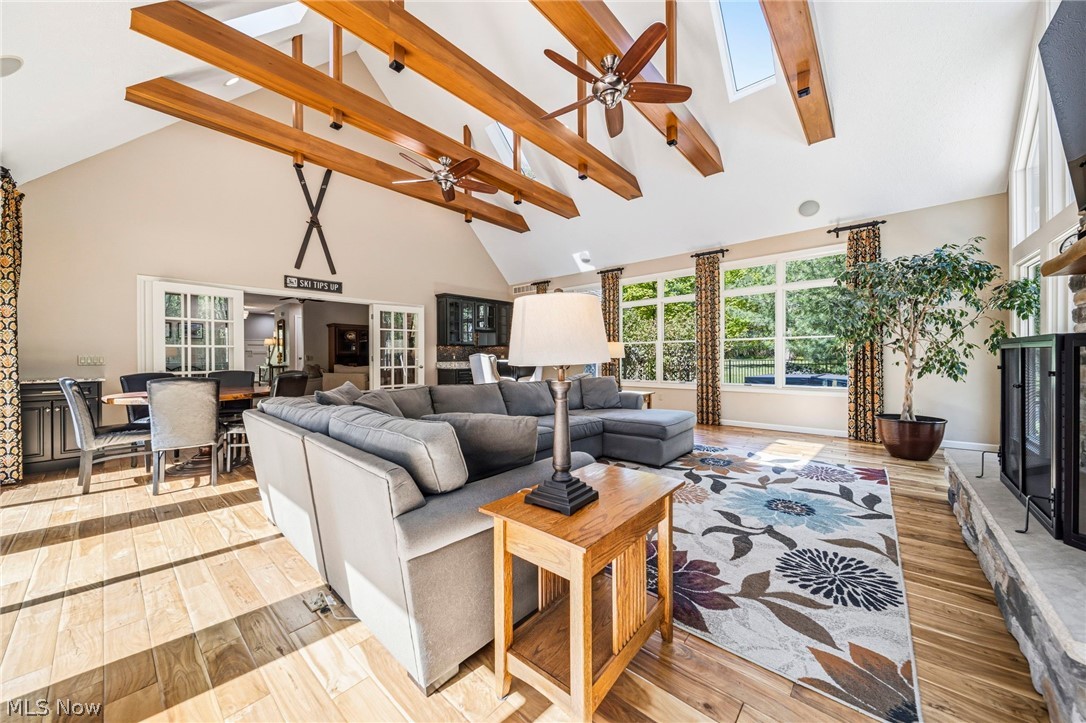
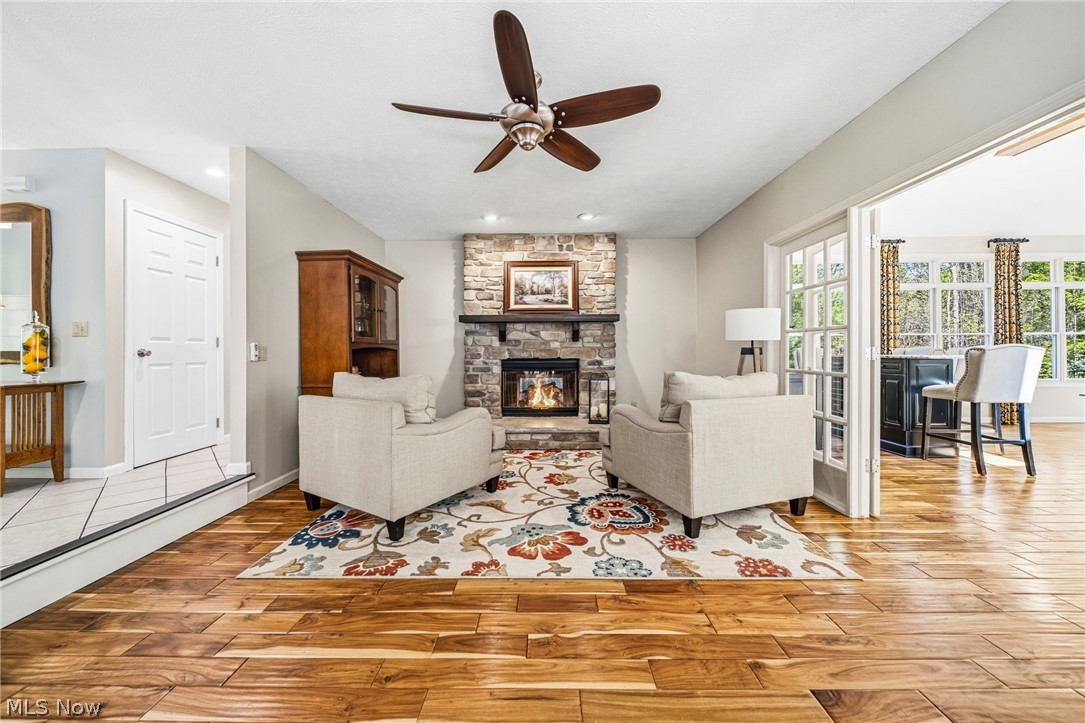
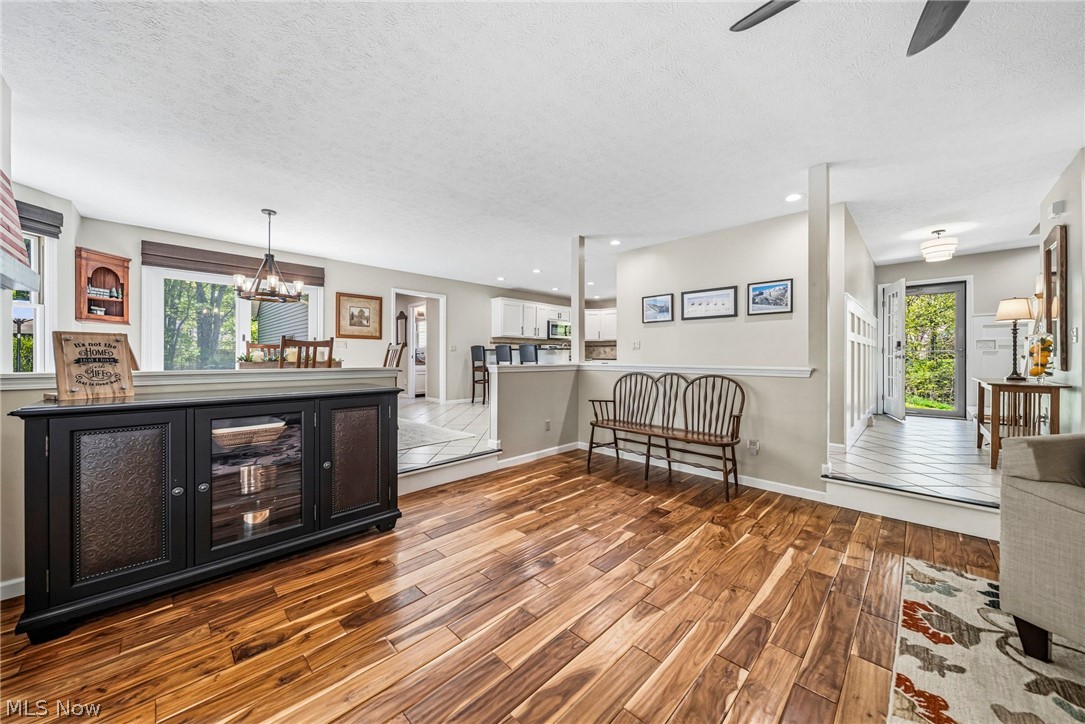
Nestled on two private wooded acres in the heart of Chardon, this beautifully remodeled Cape Cod offers the perfect blend of warmth, privacy, and luxury living. Featuring 3 bedrooms with the potential for a 4th bedroom, this stunning home is designed for both everyday comfort and effortless entertaining. Step inside to an oversized great room showcasing soaring ceilings and a breathtaking floor-to-ceiling stone masonry fireplace that creates the ultimate gathering space, complete with a wet bar and beverage fridge to host guests. The first-floor primary suite is a true retreat, complete with its own fireplace and private slider leading to a secluded patio and hot tub surrounded by tranquil wooded views. The spa-inspired primary bath is beautifully appointed with a custom walk-in glass shower, and a heated towel bar for a luxurious start and end to each day. The second main floor bedroom has been converted to a first floor laundry and office, but could easily revert to a fourth bedroom. Upstairs, you’ll find the ideal guest or teen suite featuring a seating area with TV and flanked by two oversized bedrooms, each offering generous walk-in closets and plenty of space to unwind. Outside, enjoy your own private oasis with a custom built-in pool with sun deck and a powered cover, a partially fenced yard perfect for pets or play, and multiple spaces designed for relaxing and entertaining in a peaceful natural setting. If you’ve been searching for a cozy home that offers privacy, character, and exceptional entertaining space, this one-of-a-kind property is ready to welcome you home.

Save
Ask
Tour
Hide
Share
Listing Snapshot
Price 
$599,900
Days On Site 
16 Days
Bedrooms 
3
Inside Area (SqFt) 
4,722 sqft
Total Baths 
3
Full Baths 
2
Partial Baths 
1
Lot Size 
2 Acres
Year Built 
1990
MLS® Number 
5209802
Status 
Pending
Property Tax 
$7,846
HOA/Condo/Coop Fees 
N/A
Sq Ft Source 
N/A
Friends & Family
Recent Activity
2 weeks agoStatus changed to Pending
2 weeks agoListing updated with changes from the MLS®
2 weeks agoListing first seen on site
General Features
Acres 
2
Attached Garage 
Yes
Direction Faces 
South
Foundation 
Block
Garage 
Yes
Garage Spaces 
2
Home Warranty 
Yes
Land Lease 
No
Levels 
Two
Parking 
AsphaltAttachedGarage Faces FrontGarageGarage Door OpenerPaved
Property Sub Type 
Single Family Residence
Sewer 
Septic Tank
SqFt Above 
3212
SqFt Below 
1510
Style 
Cape Cod
Water Source 
Well
Interior Features
Appliances 
DishwasherMicrowaveRangeRefrigeratorWater Softener
Basement 
FullUnfinishedSump Pump
Cooling 
Ceiling Fan(s)Central AirZoned
Fireplace 
Yes
Fireplace Features 
Double SidedFamily RoomGas LogGreat RoomLiving RoomRaised HearthGasMaster Bedroom
Fireplaces 
2
Heating 
Natural GasForced AirFireplace(s)
Interior 
Vaulted Ceiling(s)Wet BarCeiling Fan(s)Cathedral Ceiling(s)Central VacuumDouble VanityEntrance FoyerGranite CountersPantryBarWalk-In Closet(s)Master Downstairs
Laundry Features 
Main Level
Main Level Bedrooms 
2
Spa 
Yes
Bedroom 
Dimensions - 20.00 x 16.00Level - Second
Bonus Room 
Dimensions - 17.00 x 13.00Level - Second
Dining Room 
Dimensions - 16.00 x 11.00Level - First
Family Room 
Dimensions - 20.00 x 14.00Level - First
Great Room 
Dimensions - 26.00 x 24.00Level - FirstFeatures - Built-in Features, Cathedral Ceiling(s), Bar
Kitchen 
Dimensions - 17.00 x 11.00Level - FirstFeatures - Central Vacuum, Granite Counters
Laundry 
Level - First
PrimaryBedroom 
Dimensions - 17.00 x 14.00Level - First
Save
Ask
Tour
Hide
Share
Exterior Features
Construction Details 
StoneVinyl Siding
Exterior 
Private Yard
Fencing 
FencedBack YardFull
Lot Features 
Many TreesWooded
Patio And Porch 
Front PorchPatio
Pool Features 
FencedGas HeatHeatedIn GroundPool CoverPrivate
Private Pool 
Yes
Roof 
AsphaltFiberglass
Spa 
Yes
View 
Trees/Woods
Waterfront Features 
Stream
Waterview 
Trees/Woods
Community Features
Financing Terms Available 
CashConventionalFHAVA Loan
School District 
Chardon LSD - 2803
Township 
Chardon Twp
Schools
School District
Chardon LSD - 2803
Elementary School
Unknown
Middle School
Unknown
High School
Unknown
Listing courtesy of Lauren M Baker of Keller Williams Living


The data relating to real estate for sale on this website comes in part from the Internet Data Exchange program of MLS NOW. Real estate listings held by brokerage firms other than are marked with the Internet Data Exchange logo and detailed information about them includes the name of the listing broker(s). The photos may be altered, edited, enhanced or virtually staged. Information Deemed Reliable But Not Guaranteed. Copyright 2026 - Multiple Listing Service, Inc. – All Rights Reserved.

Neighborhood & Commute
Source: Walkscore
Disclosure: Community information and market data powered by Constellation Data Labs. Information is deemed reliable but not guaranteed.
Save
Ask
Tour
Hide
Share

Compare listings

Compare