124 Clemmer Avenue, Akron, OH, 44313

Save
Ask
Tour
Hide
Share
$375,000
16 Days On Site

124 Clemmer Avenue
Akron, OH 44313

For Sale|Single Family Residence|Active Under Contract
5
Beds
3
Total Baths
2
Full Baths
1
Partial Bath
2,440
SqFt
$154
/SqFt
1928
Built
Subdivision:
Elm Hill Estates
County:
Summit
Call Now: (304) 909 -1800
Is this the listing for you? We can help make it yours.
(304) 909 -1800
124 Clemmer Avenue124 Clemmer Avenue124 Clemmer Avenue124 Clemmer Avenue
Save
Ask
Tour
Hide
Share

Mortgage Calculator

Monthly Payment (Est.)

$1,711
Calculator powered by Showcase IDX, a Constellation1 Company. Copyright ©2026 Information is deemed reliable but not guaranteed.

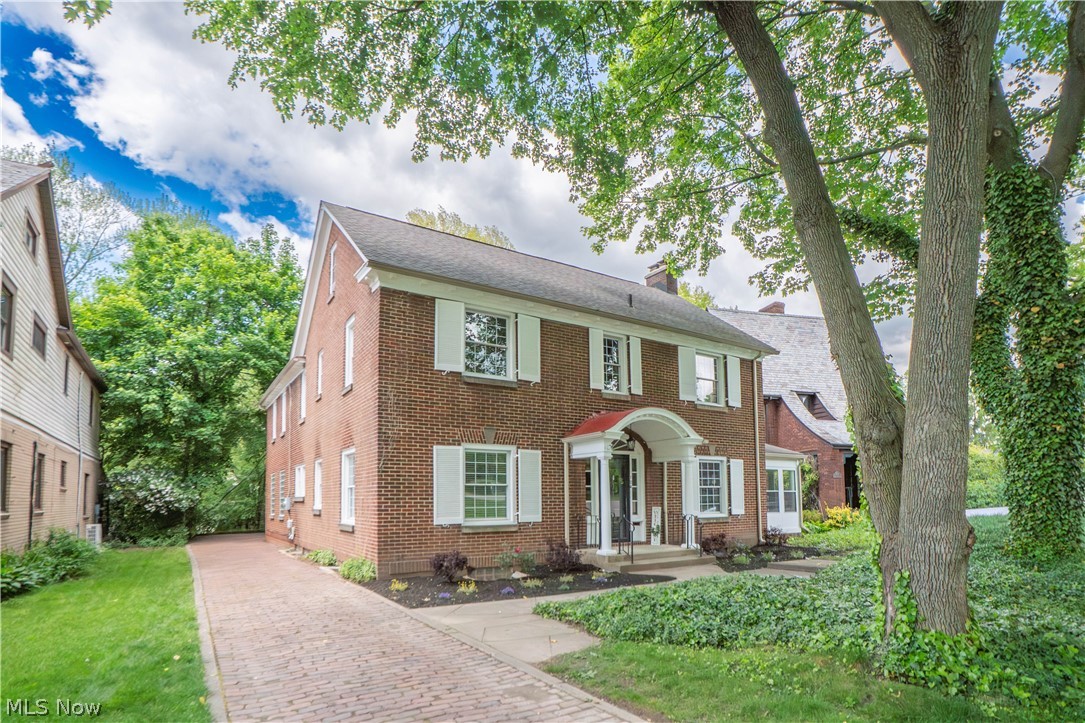
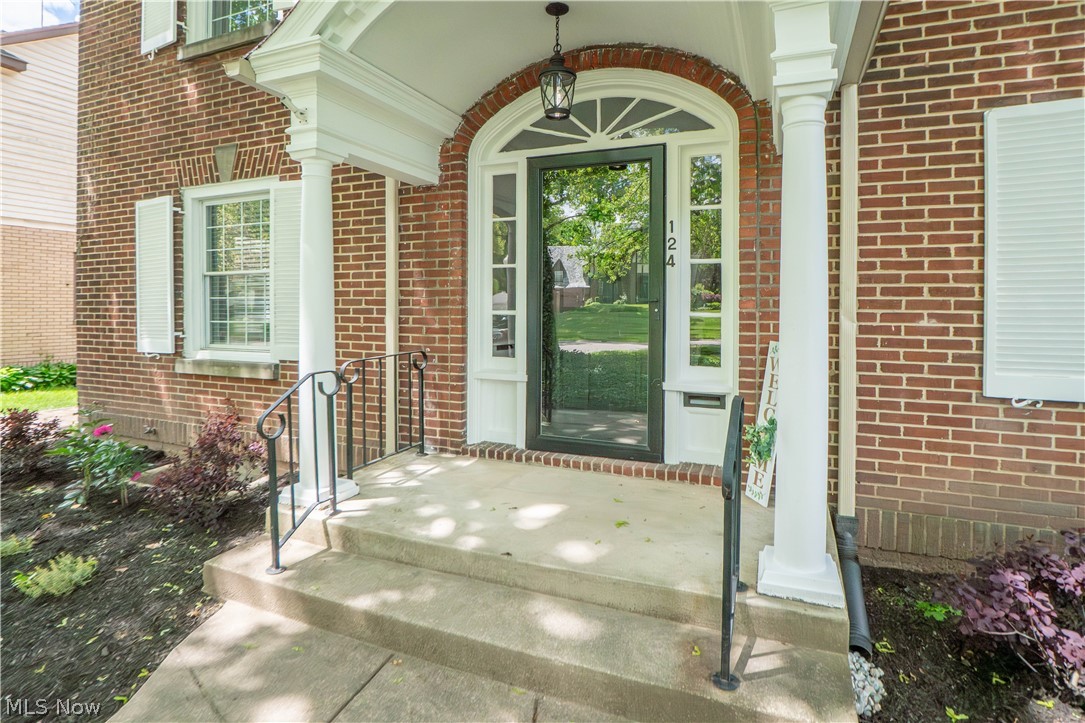
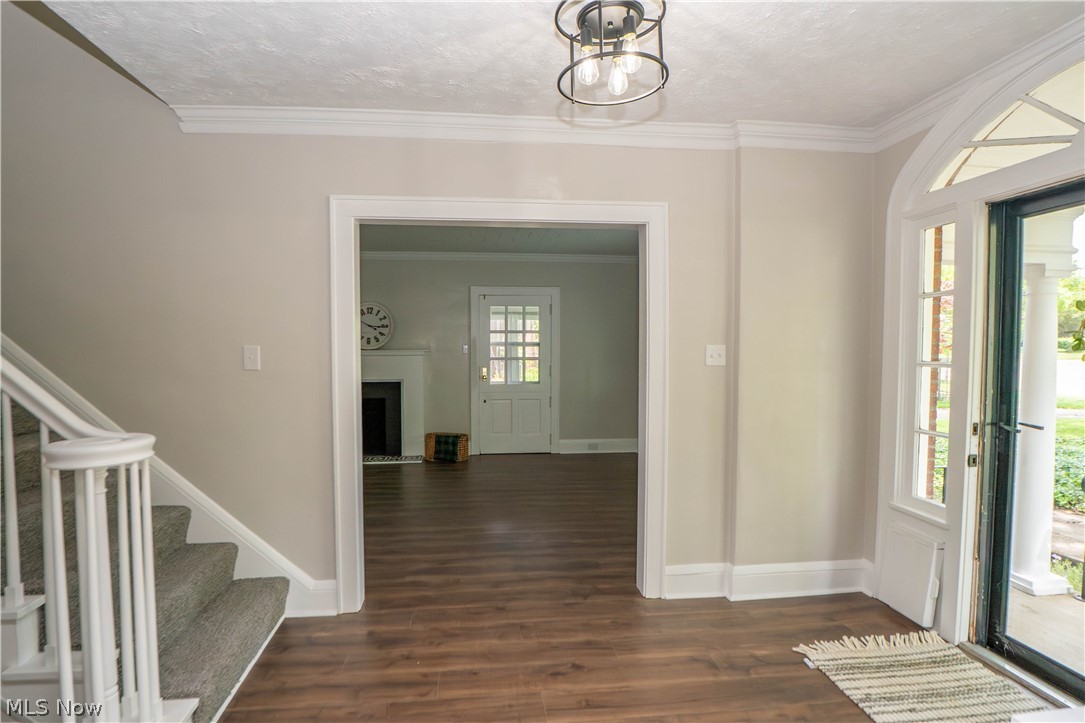
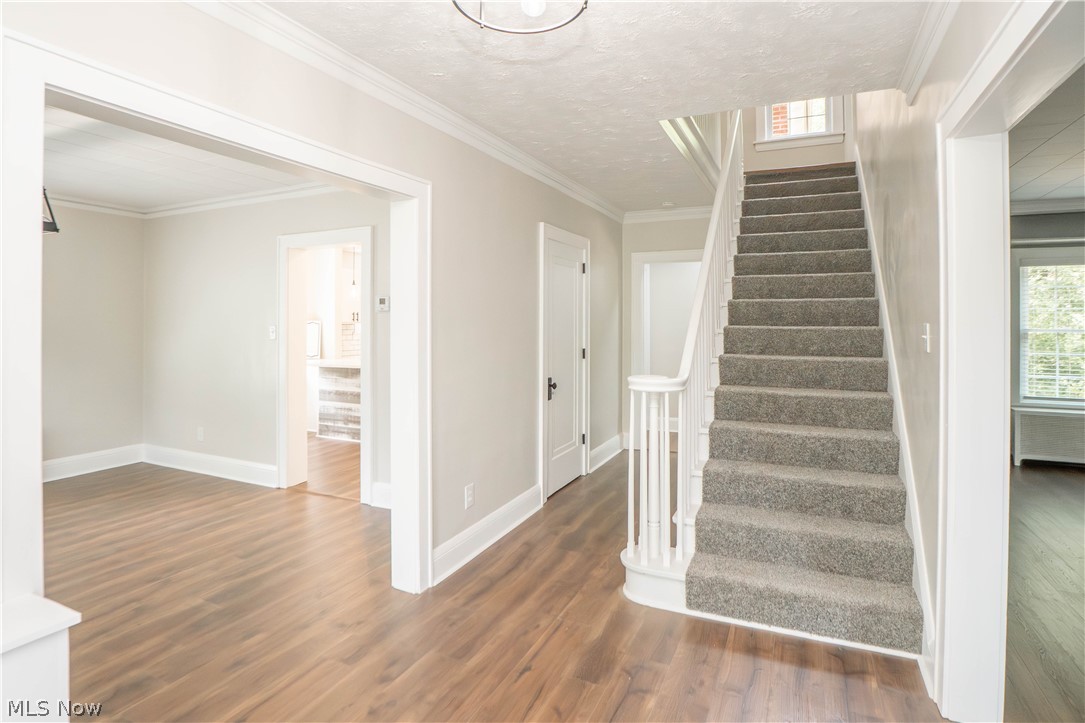
Beautifully updated all-brick Colonial in Akron's desirable Elm Hill Estates! From the stately exterior with classic pillars to the thoughtfully renovated interior, this 5-bedroom, 2.5-bath home blends timeless character with modern comfort. Step inside through the welcoming foyer and into the spacious living room featuring a wood-burning fireplace, built-in bookcases, abundant natural light, and access to the screened side porch and rear patio. The formal dining room offers an elegant setting for gatherings, while the updated eat-in kitchen shines with quartz countertops, stainless steel appliances, subway tile backsplash, soft-close cabinetry, a breakfast bar, coffee bar, and updated lighting. A newly updated half bath completes the main level. Upstairs, charming architectural details continue with arched doorways, built-ins, and five generous bedrooms, including a primary bedroom with a rare walk-in closet and a built-in bookshelf nook overlooking the beautiful brick patio. Two bedrooms share a remodeled Jack-and-Jill full bathroom with new flooring, vanity, and lighting, while an additional full bath offers a new soaking tub/shower combination, vanity, toilet, and ceramic tile flooring. The unfinished lower level provides excellent storage, laundry hookups, waterproofing, a new sump pump, new boiler system, and new hot water tank for added peace of mind. Outside, enjoy the mature setting, brick patio, driveway, attached two-car garage, basketball hoop, and a small backyard area with a shed. With new flooring, light fixtures, outlets, bathrooms, mechanicals, and more, this renovated Colonial is move-in ready with character, space, and style throughout!

Save
Ask
Tour
Hide
Share
Listing Snapshot
Price 
$375,000
Days On Site 
16 Days
Bedrooms 
5
Inside Area (SqFt) 
2,440 sqft
Total Baths 
3
Full Baths 
2
Partial Baths 
1
Lot Size 
0.2645 Acres
Year Built 
1928
MLS® Number 
5209866
Status 
Active Under Contract
Property Tax 
$5,850
HOA/Condo/Coop Fees 
N/A
Sq Ft Source 
N/A
Friends & Family
Recent Activity
2 weeks agoStatus changed to Active Under Contract
2 weeks agoListing updated with changes from the MLS®
2 weeks agoListing first seen on site
General Features
Acres 
0.2645
Attached Garage 
Yes
Garage 
Yes
Garage Spaces 
2
Land Lease 
No
Levels 
Two
Parking 
AttachedGarage
Property Condition 
Updated/Remodeled
Property Sub Type 
Single Family Residence
Sewer 
Public Sewer
Special Circumstances 
Standard
SqFt Above 
2440
Style 
Colonial
Water Source 
Public
Interior Features
Basement 
Storage SpaceUnfinished
Cooling 
Central Air
Fireplace 
Yes
Fireplace Features 
Living RoomWood Burning
Fireplaces 
1
Heating 
Natural GasRadiant
Interior 
Breakfast BarBookcasesBuilt-in FeaturesEntrance FoyerEat-in KitchenStorageWalk-In Closet(s)
Laundry Features 
In Basement
Bedroom 
Dimensions - 20.0x18.0Level - SecondFeatures - Bookcases
Dining Room 
Dimensions - 13.0x12.0Level - First
Kitchen 
Dimensions - 16.0x11.0Level - FirstFeatures - Breakfast Bar
Living Room 
Dimensions - 23.0x13.0Level - FirstFeatures - Bookcases
Sunroom 
Dimensions - 21.0x9.0Level - First
Save
Ask
Tour
Hide
Share
Exterior Features
Construction Details 
Brick
Other Structures 
OutbuildingStorage
Patio And Porch 
Front PorchPatioScreenedSide Porch
Roof 
AsphaltFiberglass
Community Features
School District 
Akron CSD - 7701
Township 
Akron
Schools
School District
Akron CSD - 7701
Elementary School
Unknown
Middle School
Unknown
High School
Unknown
Listing courtesy of Jose Medina of Keller Williams Legacy Group Realty


The data relating to real estate for sale on this website comes in part from the Internet Data Exchange program of MLS NOW. Real estate listings held by brokerage firms other than are marked with the Internet Data Exchange logo and detailed information about them includes the name of the listing broker(s). The photos may be altered, edited, enhanced or virtually staged. Information Deemed Reliable But Not Guaranteed. Copyright 2026 - Multiple Listing Service, Inc. – All Rights Reserved.

Neighborhood & Commute
Source: Walkscore
Disclosure: Community information and market data powered by Constellation Data Labs. Information is deemed reliable but not guaranteed.
Save
Ask
Tour
Hide
Share

Compare listings

Compare