668 Westbrook Court, Ravenna, OH, 44266

Save
Ask
Tour
Hide
Share
$274,900
16 Days On Site

668 Westbrook Court
Ravenna, OH 44266

For Sale|Single Family Residence|Active
3
Beds
2
Total Baths
2
Full Baths
2,052
SqFt
$134
/SqFt
1974
Built
Subdivision:
Diamond Hill
County:
Portage
Call Now: (304) 909 -1800
Is this the listing for you? We can help make it yours.
(304) 909 -1800
668 Westbrook Court668 Westbrook Court668 Westbrook Court668 Westbrook Court
Save
Ask
Tour
Hide
Share

Mortgage Calculator

Monthly Payment (Est.)

$1,254
Calculator powered by Showcase IDX, a Constellation1 Company. Copyright ©2026 Information is deemed reliable but not guaranteed.

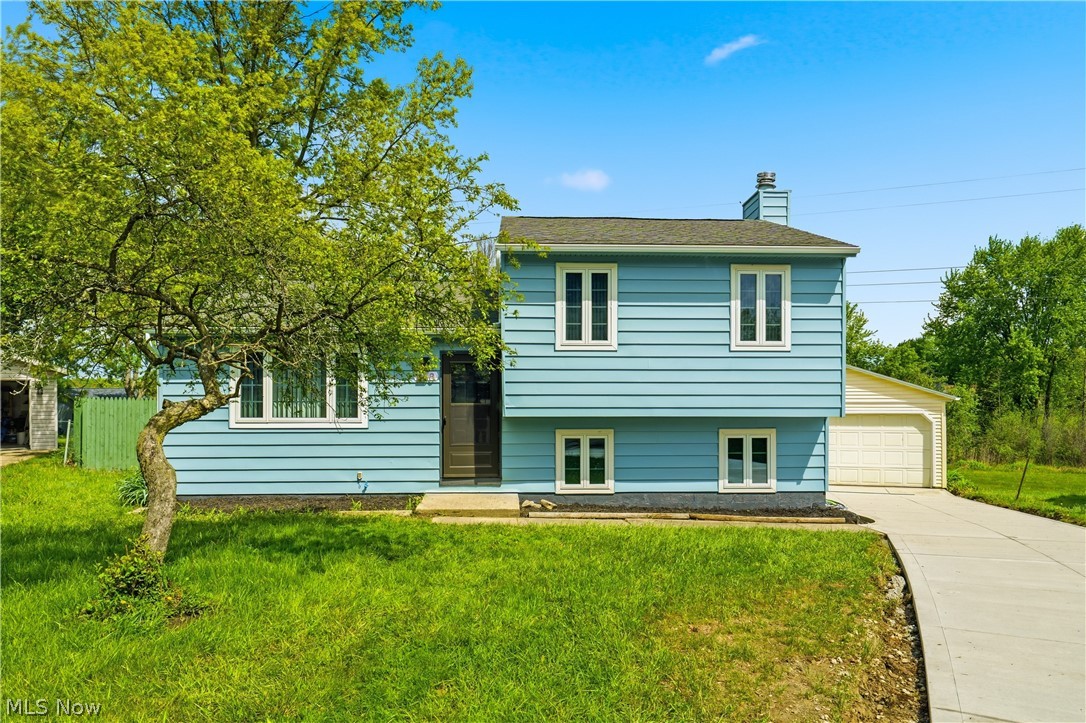
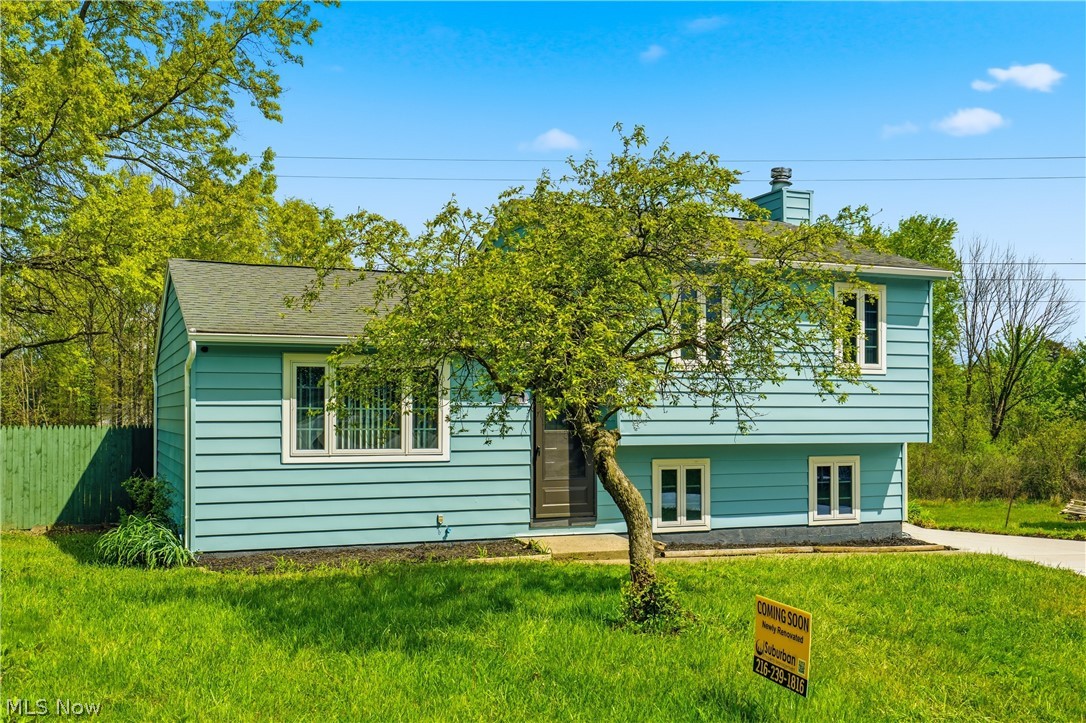
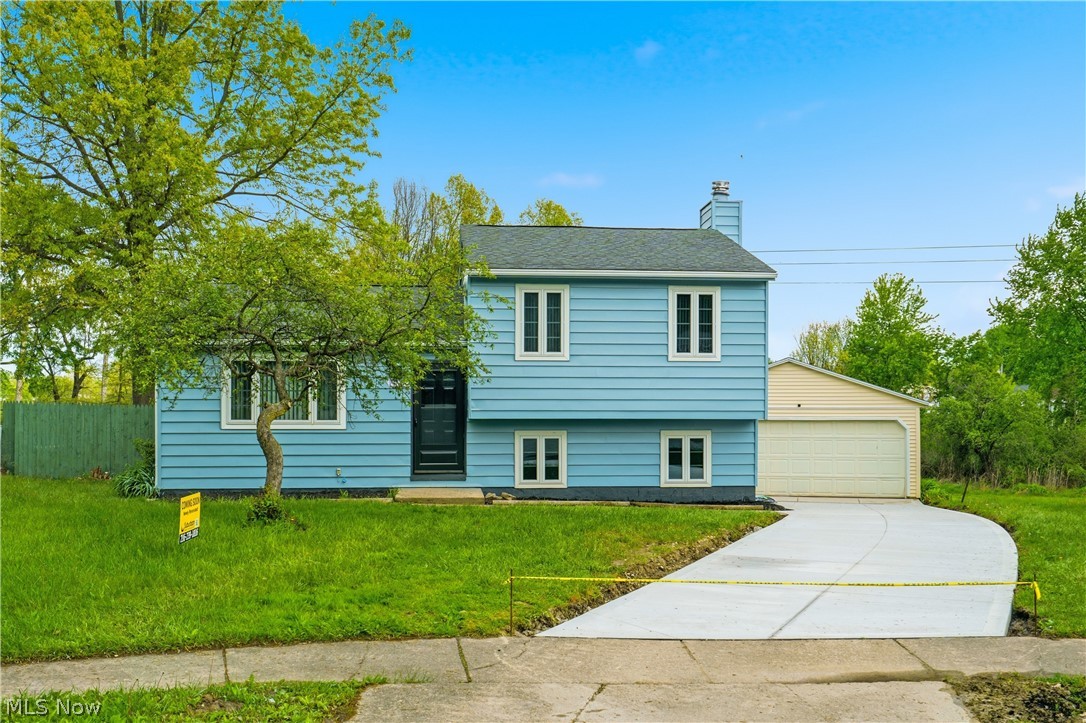
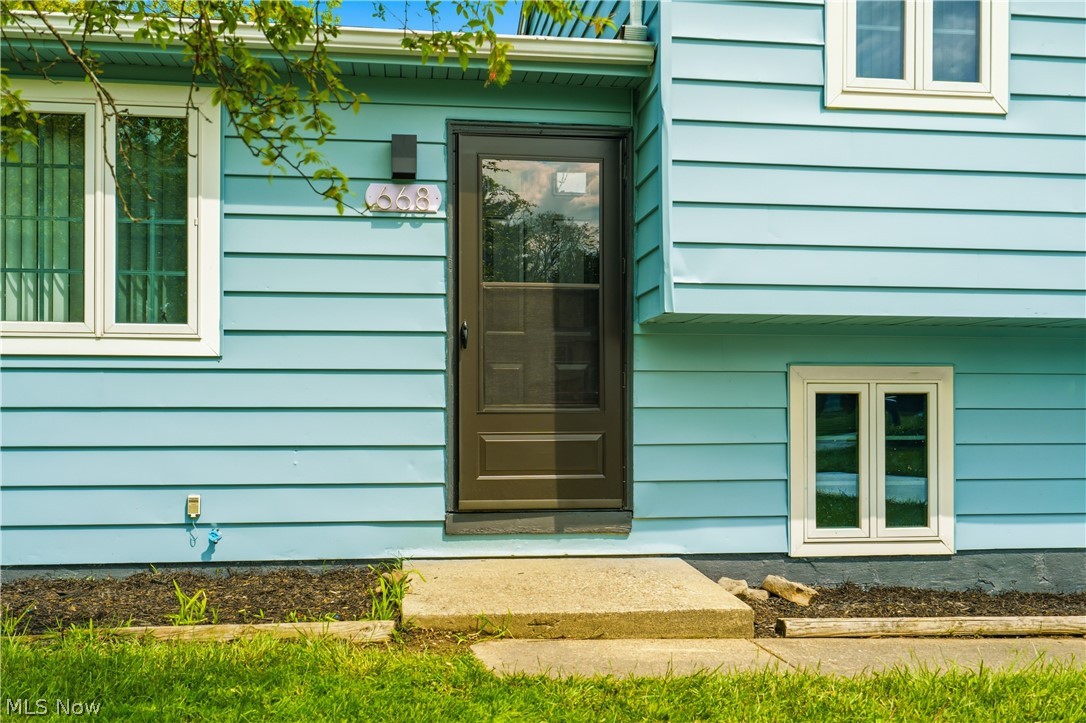
This beautifully remodeled 3 level split with open floor plan in prime location in desirable development on a spectacular private cul-de-sac lot adjoining a green space with a beautiful tree lined perimeter is one you do not want to miss! The moment you enter through the foyer the openness of this fully remodeled beauty will wow you. From the foyer you enter the huge updated living room with full picture window for maximum light. The The elegant formal dining room with ceiling fan/light is directly off the living room and has a French door to enter the updated oversized deck and also leads you to the beautifully updated eat in kitchen featuring plenty of cabinet space for all your needs. All the appliance are new, to include the refrigerator ‘26, oven ‘26, new microwave ‘26, and dishwasher ‘26. There are new cabinets ‘26 and a beautiful new granite countertops to top it off. The second level has three nice sized bedrooms with one overlooking the awesome back yard and all of them located within a few feet from the full bath with tub/shower. Each room features brand new carpet and paint ‘26 and is ready to move in to immediately. Rounding out this great opportunity is the walk out lower level that has the platform for a large all new wood burning fireplace, a convenient fully remodeled new bathroom and separate laundry room with washer and dryer included. The home includes a brand new HVAC system to include a brand new hot water tank ‘26, a new furnace ‘26, and brand new central air unit ‘26. There is a full concrete crawl space under the entire first floor. Added features include a rare two car garage, updated windows, and a beautiful privacy fence ‘26 out back. The entire yard is fully fenced in. The driveway is brand concrete ‘26 and is ready for your vehicle today. This home has it all!!! Schedule your showing today!!

Save
Ask
Tour
Hide
Share
Listing Snapshot
Price 
$274,900
Days On Site 
16 Days
Bedrooms 
3
Inside Area (SqFt) 
2,052 sqft
Total Baths 
2
Full Baths 
2
Partial Baths 
N/A
Lot Size 
0.15 Acres
Year Built 
1974
MLS® Number 
5209931
Status 
Active
Property Tax 
$2,275
HOA/Condo/Coop Fees 
N/A
Sq Ft Source 
N/A
Friends & Family
Recent Activity
yesterdayPrice changed to $274,900
yesterdayListing updated with changes from the MLS®
2 weeks agoListing first seen on site
General Features
Acres 
0.15
Foundation 
BlockConcrete PerimeterPermanent
Garage 
Yes
Garage Spaces 
2
Green Energy Efficient 
HVACWater Heater
Land Lease 
No
Levels 
TwoMulti/Split
Number Of Stories 
2
Parking 
DrivewayDetachedGarageOn Street
Property Condition 
Updated/Remodeled
Property Sub Type 
Single Family Residence
Sewer 
Public Sewer
Special Circumstances 
Standard
SqFt Above 
1368
SqFt Below 
684
Style 
Split Level
Water Source 
Public
Interior Features
Appliances 
DryerDishwasherMicrowaveRangeRefrigeratorWasher
Basement 
FullFinishedPartial
Cooling 
Ceiling Fan(s)Central Air
Fireplace 
Yes
Fireplace Features 
BasementFree StandingWood Burning
Fireplaces 
1
Heating 
Forced Air
Interior 
Built-in FeaturesCeiling Fan(s)OtherPantry
Laundry Features 
In BasementLower Level
Window Features 
BlindsScreens
Bathroom 
Level - LowerFeatures - Sound System, Wired for Sound
Bedroom 
Level - Second
Dining Room 
Level - First
EatInKitchen 
Level - FirstFeatures - Built-in Features
Family Room 
Level - Lower
Living Room 
Level - First
PrimaryBedroom 
Level - Second
Save
Ask
Tour
Hide
Share
Exterior Features
Construction Details 
Aluminum SidingGlassConcreteWood Siding
Exterior 
Fire PitGardenLightingOther
Fencing 
FencedChain LinkFullWood
Lot Features 
Back YardCul-De-SacCity LotFront YardGardenIrregular LotPrivateViews
Other Structures 
Garage(s)
Patio And Porch 
Rear PorchDeck
Pool Features 
None
Roof 
AsphaltFiberglassShingle
View 
City
Waterview 
City
Windows/Doors 
BlindsScreens
Community Features
Community Features 
CurbsParkStreet LightsSidewalks
Financing Terms Available 
CashConventionalFHAVA Loan
School District 
Ravenna CSD - 6706
Township 
Ravenna
Schools
School District
Ravenna CSD - 6706
Elementary School
Unknown
Middle School
Unknown
High School
Unknown
Listing courtesy of Mashume Akpo-Esambe of Russell Real Estate Services


The data relating to real estate for sale on this website comes in part from the Internet Data Exchange program of MLS NOW. Real estate listings held by brokerage firms other than are marked with the Internet Data Exchange logo and detailed information about them includes the name of the listing broker(s). The photos may be altered, edited, enhanced or virtually staged. Information Deemed Reliable But Not Guaranteed. Copyright 2026 - Multiple Listing Service, Inc. – All Rights Reserved.

Neighborhood & Commute
Source: Walkscore
Disclosure: Community information and market data powered by Constellation Data Labs. Information is deemed reliable but not guaranteed.
Save
Ask
Tour
Hide
Share

Compare listings

Compare