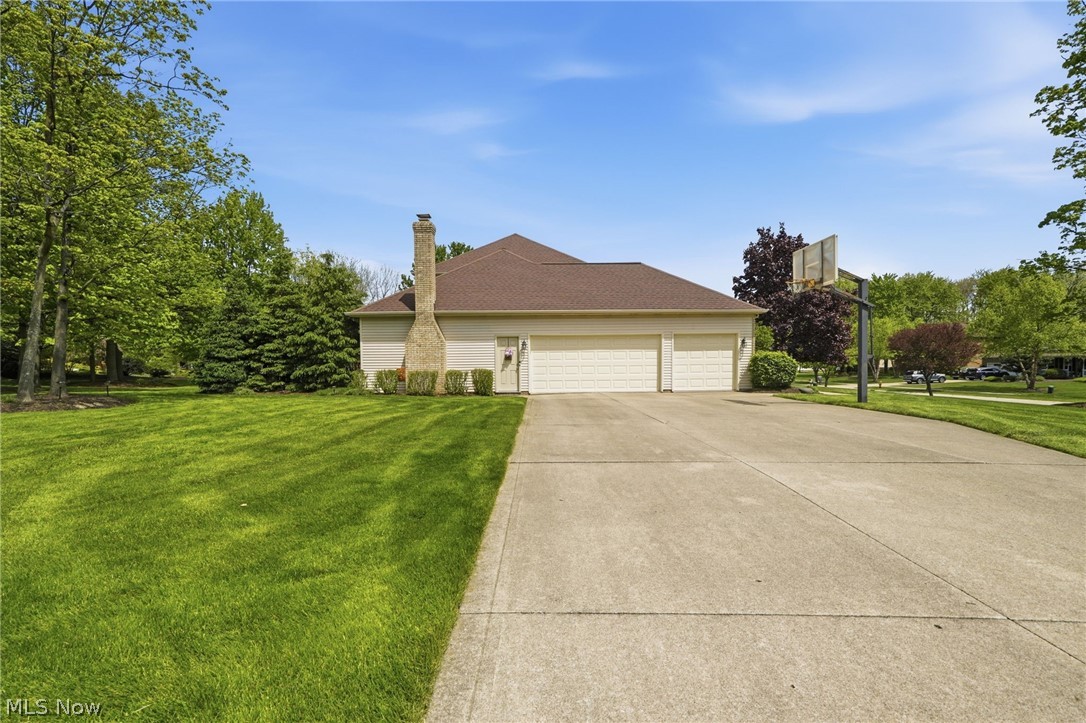
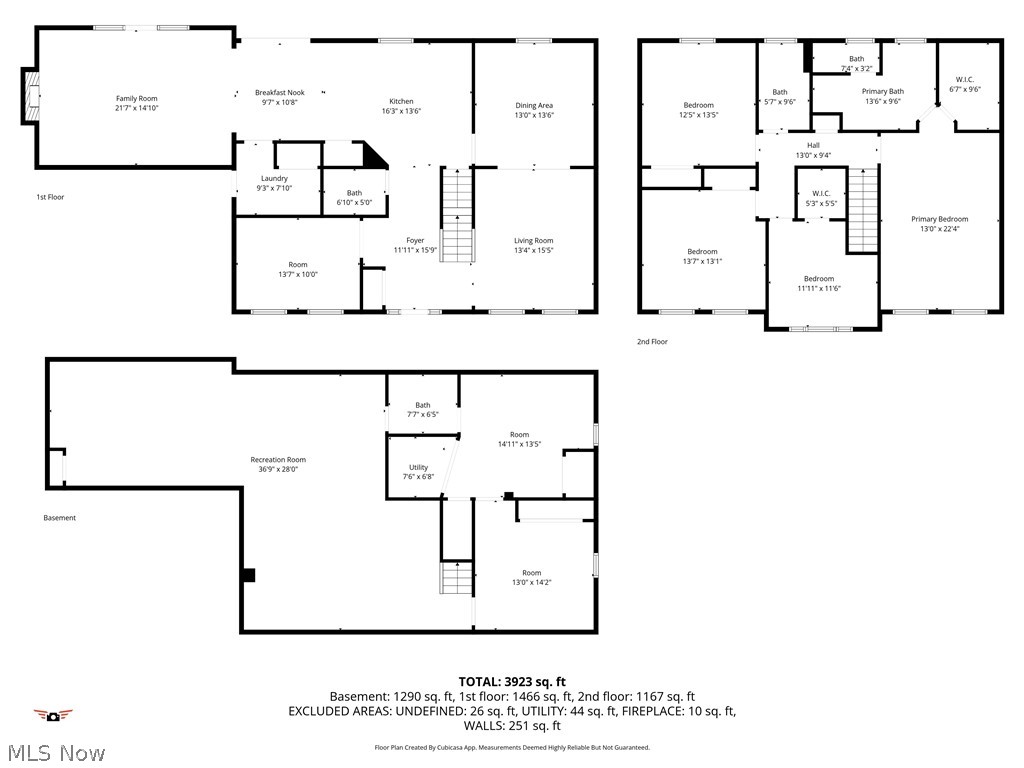
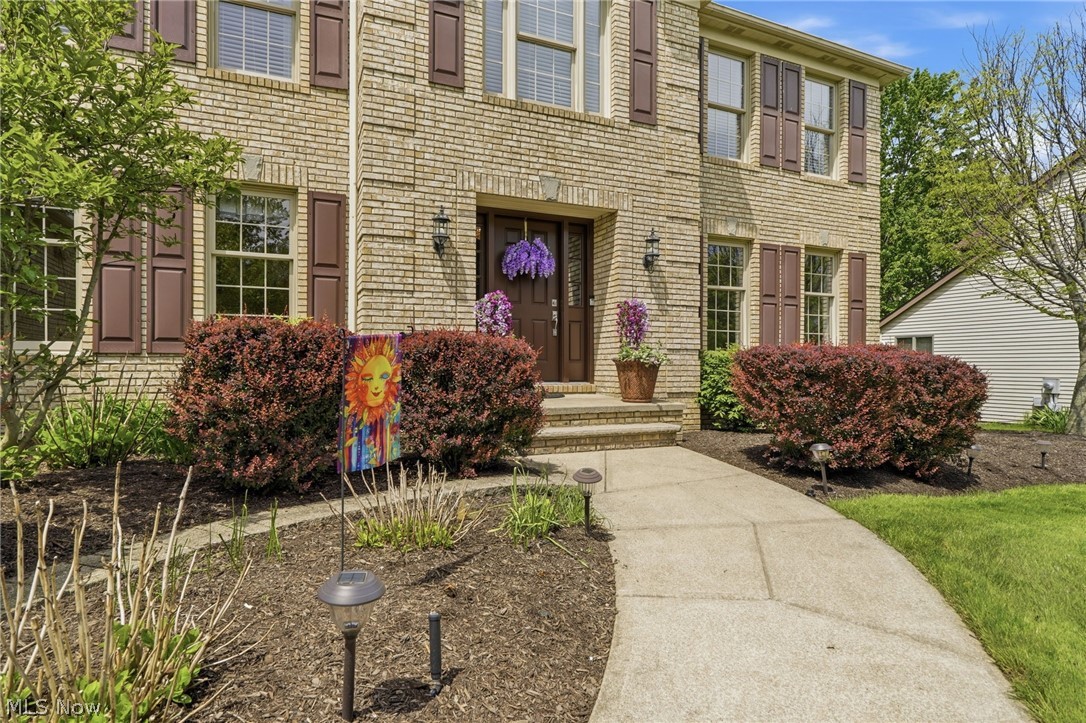
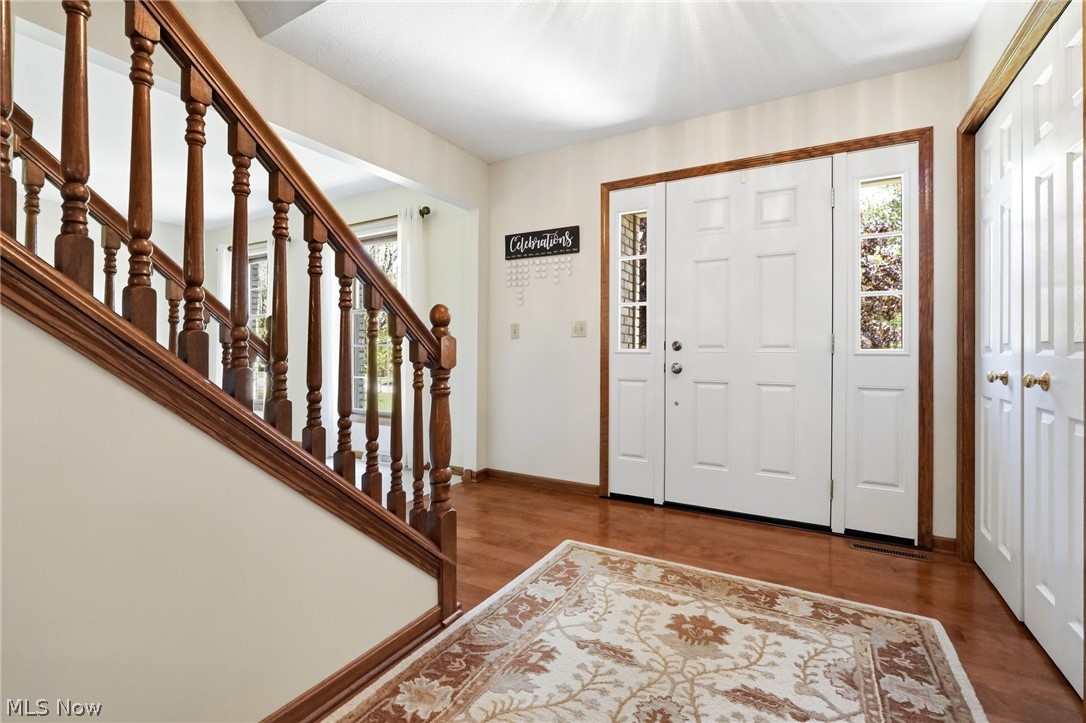
Step into this turn-key center hall colonial with a full finished basement. Hardwood flooring greets you in the foyer and flows into the remodeled kitchen (2016), featuring granite countertops, upgraded cabinetry, generous island w/breakfast bar, and eat-in area w/sliding door leading to a low-maintenance deck (2020). Off the foyer, a private home office sits to the left, while formal living and dining rooms to the right offer traditional gathering areas. Just off the kitchen, the cozy family room features a gas fireplace with gorgeous wood mantel & direct access to a lush, landscaped yard w/abundant trees offering shade and play space. A first-floor laundry and half bath round out the main level. Upstairs you'll find the primary suite with vaulted ceilings and private spa-like bath, along with 3 additional bedrooms and shared full bath. The fully finished basement is a true show-stopper. A bright great room flows effortlessly into an equally impressive rec room, creating ideal entertaining space. The wet bar makes serving drinks and snacks easy, while 2 bonus rooms offer flexible hobby, office, workout, or storage space. A half bath serves the lower level. Sought-after 3-car garage with hot/cold water and pull-down attic storage. Major updates include: roof (~2013), furnace & central air (2014), kitchen remodel (2016), carpeting, exterior doors, basement windows & shutters (2021), and hot water tank (2025). Conveniently located near golf, the scenic Brecksville Reservation and Cuyahoga Valley National Park, offering miles of trails, woods, and recreation, plus shopping and top-rated Brecksville schools.
Save
Ask
Tour
Hide
Share
Listing Snapshot
Price
$605,000
Days On Site
16 Days
Bedrooms
4
Inside Area (SqFt)
4,607 sqft
Total Baths
4
Full Baths
2
Partial Baths
2
Lot Size
0.5649 Acres
Year Built
1994
MLS® Number
5210034
Status
Pending
Property Tax
$8,442
HOA/Condo/Coop Fees
N/A
Sq Ft Source
N/A
Friends & Family
React
Comment
Invite
No Comments Yet
Did you know? You can invite friends and family to your search. They can join your search, rate and discuss listings with you.
Recent Activity
2 weeks ago
Status changed to Pending
2 weeks ago
Listing updated with changes from the MLS®
2 weeks ago
Listing first seen on site
General Features
Acres
0.5649
Attached Garage
Yes
Direction Faces
East
Foundation
Block
Garage
Yes
Garage Spaces
3
Land Lease
No
Levels
Two
Number Of Stories
2
Parking
AttachedConcreteGarageGarage Door OpenerGarage Faces SideSide By Side
Listing courtesy of Holly Pratt of RE/MAX Crossroads Properties
The data relating to real estate for sale on this website comes in part from the Internet Data Exchange program of MLS NOW. Real estate listings held by brokerage firms other than are marked with the Internet Data Exchange logo and detailed information about them includes the name of the listing broker(s). The photos may be altered, edited, enhanced or virtually staged. Information Deemed Reliable But Not Guaranteed. Copyright 2026 - Multiple Listing Service, Inc. – All Rights Reserved.
Neighborhood & Commute
Source: Walkscore
Disclosure: Community information and market data powered by Constellation Data Labs. Information is deemed reliable but not guaranteed.


Did you know? You can invite friends and family to your search. They can join your search, rate and discuss listings with you.