15793 W Garfield Road, Salem, OH, 44460

Save
Ask
Tour
Hide
Share
$325,000
16 Days On Site

15793 W Garfield Road
Salem, OH 44460

For Sale|Single Family Residence|Active Under Contract
4
Beds
3
Total Baths
2
Full Baths
1
Partial Bath
2,538
SqFt
$128
/SqFt
1989
Built
Subdivision:
Carol A Cunningham 01
County:
Mahoning
Call Now: (304) 909 -1800
Is this the listing for you? We can help make it yours.
(304) 909 -1800
15793 W Garfield Road15793 W Garfield Road15793 W Garfield Road15793 W Garfield Road
Save
Ask
Tour
Hide
Share

Mortgage Calculator

Monthly Payment (Est.)

$1,483
Calculator powered by Showcase IDX, a Constellation1 Company. Copyright ©2026 Information is deemed reliable but not guaranteed.

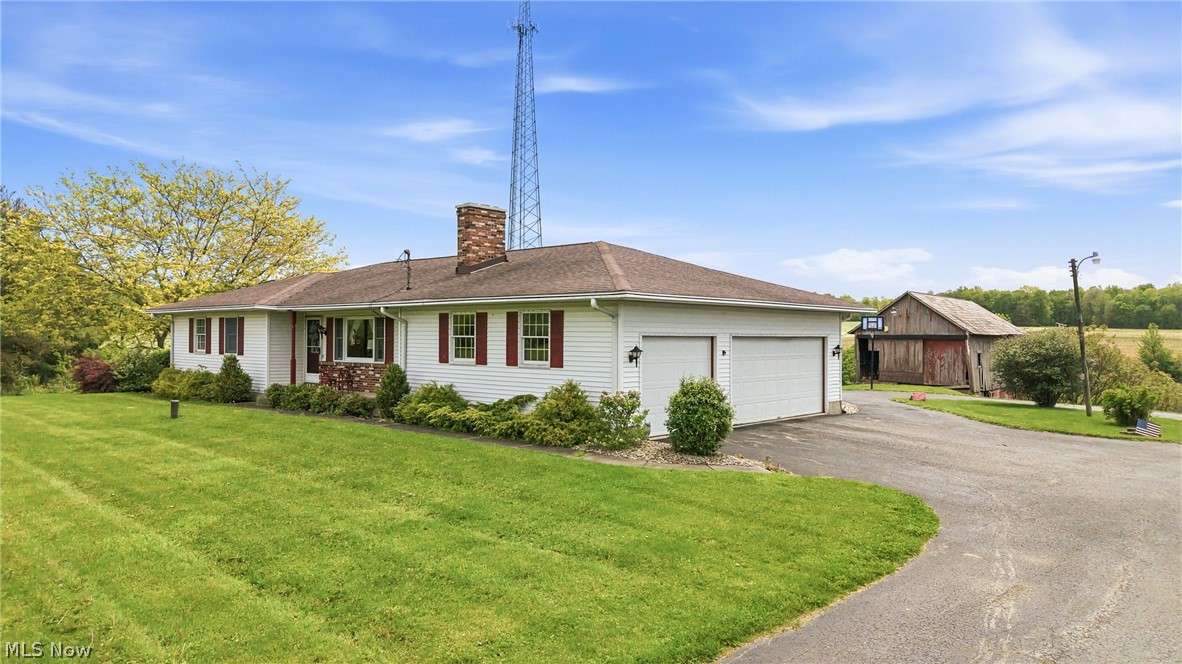
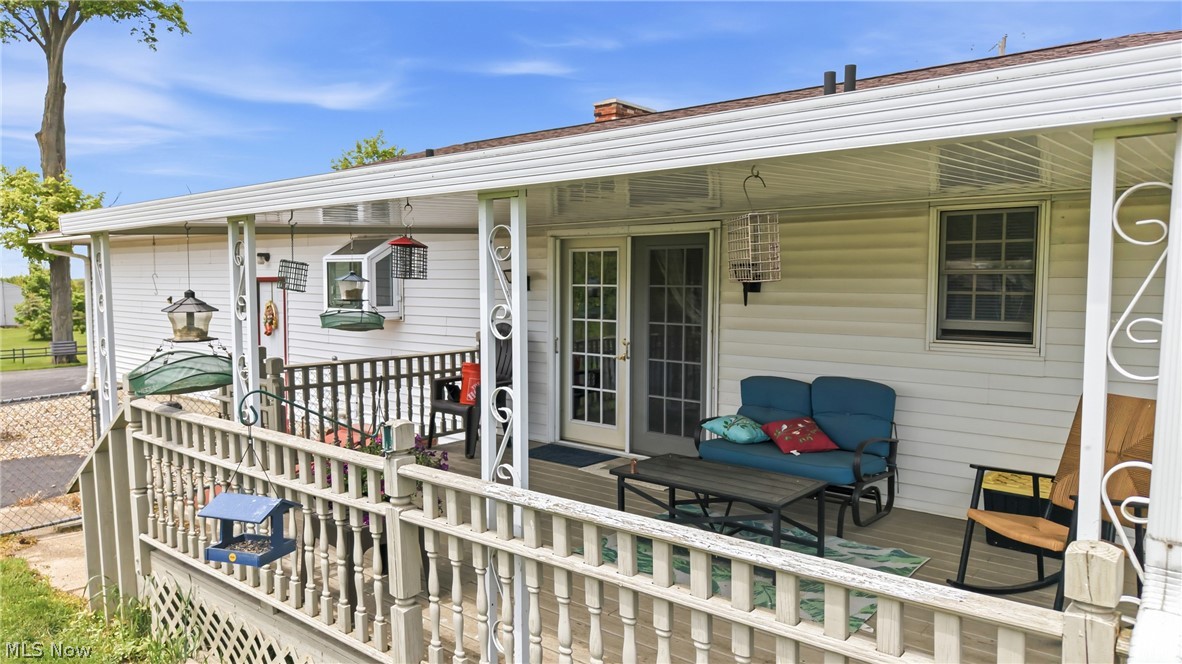
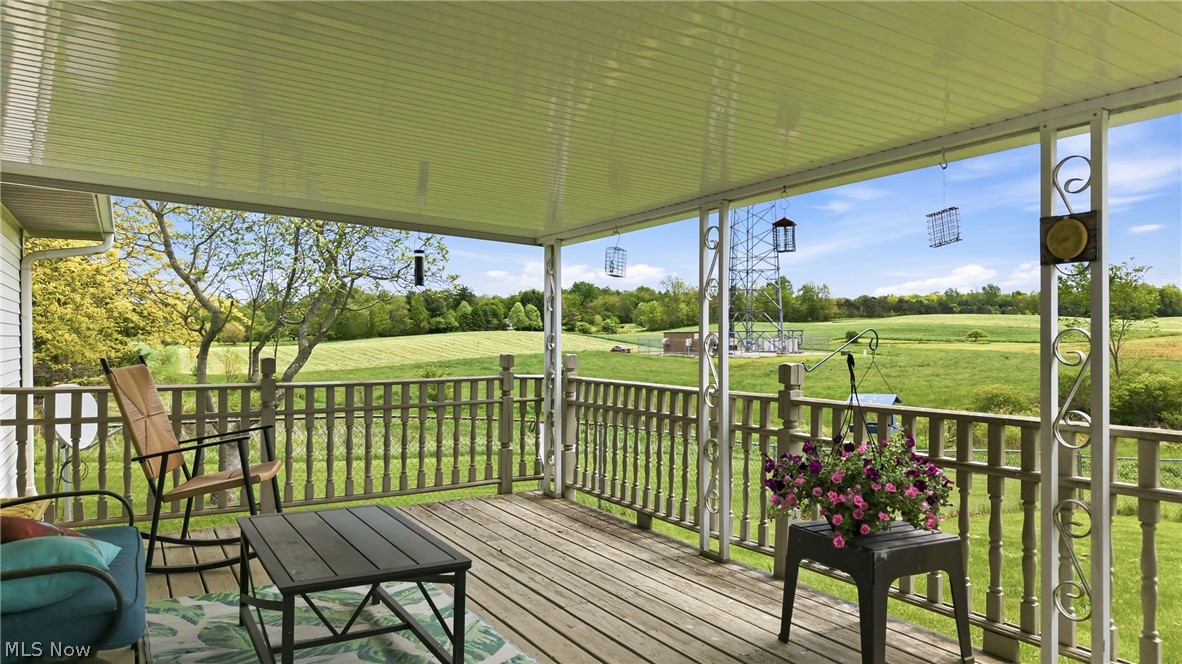
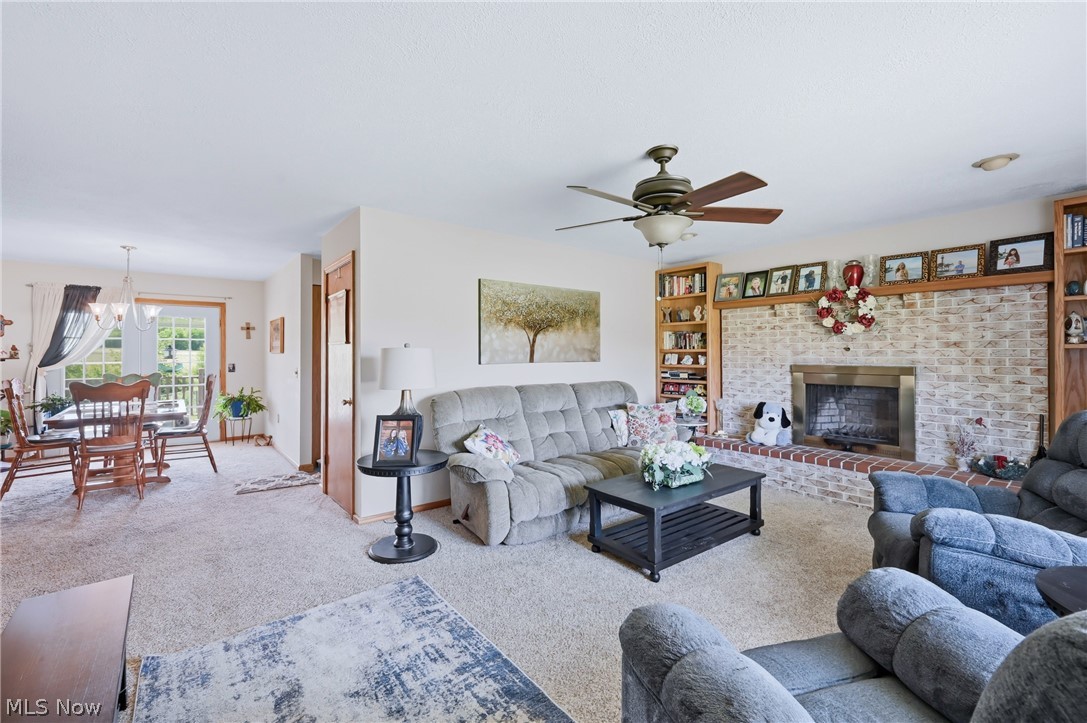
Spacious Ranch on 3.19 Acres – Original Owner & Gorgeous Country Views! Enjoy the perfect blend of comfort, space, and peaceful country living in this well-maintained 4-bedroom, 2.5-bath ranch home. Offering room to roam both inside and out, this property has been lovingly cared for by the original owner and is ready for its next chapter. The welcoming living room features built-in oak bookcases and a beautiful brick wood-burning fireplace, creating a warm and inviting atmosphere. The dining room includes doors leading to a large covered back deck, where you can relax and take in the gorgeous country views. The spacious kitchen offers oak cabinetry, pantry, garden window, tiled backsplash, and included appliances — combining charm and functionality. The master bedroom features two double closets and a private half bath with shower stall. A full main bath with double vanity and tub/shower combo serves the additional bedrooms. The finished waterproofed basement adds incredible living space with a large rec room featuring a second brick fireplace, plus a bar and pool table that stay — perfect for entertaining! The lower level also includes a 4th bedroom and another full bath with shower stall. Additional highlights include: 3-car attached garage, newer furnace & c/a (2018), hot water tank (2019), and 200-amp electric service. The concrete block outbuilding was formerly used as a calf barn, and currently is used for storage. If you’ve been searching for a spacious country property with beautiful views, solid construction, and endless potential, this is the one.

Save
Ask
Tour
Hide
Share
Listing Snapshot
Price 
$325,000
Days On Site 
16 Days
Bedrooms 
4
Inside Area (SqFt) 
2,538 sqft
Total Baths 
3
Full Baths 
2
Partial Baths 
1
Lot Size 
3.19 Acres
Year Built 
1989
MLS® Number 
5210211
Status 
Active Under Contract
Property Tax 
$3,085.78
HOA/Condo/Coop Fees 
N/A
Sq Ft Source 
N/A
Friends & Family
Recent Activity
3 days agoStatus changed to Active Under Contract
3 days agoListing updated with changes from the MLS®
2 weeks agoListing first seen on site
General Features
Acres 
3.19
Attached Garage 
Yes
Garage 
Yes
Garage Spaces 
3
Land Lease 
No
Levels 
One
Number Of Stories 
1
Parking 
AttachedDrivewayGarageGarage Door OpenerPaved
Property Sub Type 
Single Family Residence
Security 
Smoke Detector(s)
Sewer 
Septic Tank
SqFt Above 
1416
SqFt Below 
1122
Style 
Ranch
Water Source 
Well
Interior Features
Appliances 
DishwasherRangeRefrigeratorWater Softener
Basement 
Exterior EntryFullFinishedSump Pump
Cooling 
Central Air
Fireplace 
Yes
Fireplace Features 
GasPropaneWood Burning
Fireplaces 
2
Heating 
ElectricForced AirHeat Pump
Interior 
BookcasesPantryBar
Main Level Bedrooms 
3
Bathroom 
Level - First
Bedroom 
Level - First
Dining Room 
Level - First
Kitchen 
Level - First
Living Room 
Level - First
PrimaryBathroom 
Level - First
PrimaryBedroom 
Level - First
Recreation 
Level - Basement
Save
Ask
Tour
Hide
Share
Exterior Features
Construction Details 
BrickVinyl Siding
Fencing 
Chain Link
Other Structures 
Outbuilding
Patio And Porch 
CoveredDeck
Roof 
AsphaltFiberglass
Community Features
School District 
West Branch LSD - 5012
Township 
Goshen Twp
Schools
School District
West Branch LSD - 5012
Elementary School
Unknown
Middle School
Unknown
High School
Unknown
Listing courtesy of Bobbi Seguin of Berkshire Hathaway HomeServices Stouffer Realty


The data relating to real estate for sale on this website comes in part from the Internet Data Exchange program of MLS NOW. Real estate listings held by brokerage firms other than are marked with the Internet Data Exchange logo and detailed information about them includes the name of the listing broker(s). The photos may be altered, edited, enhanced or virtually staged. Information Deemed Reliable But Not Guaranteed. Copyright 2026 - Multiple Listing Service, Inc. – All Rights Reserved.

Neighborhood & Commute
Source: Walkscore
Disclosure: Community information and market data powered by Constellation Data Labs. Information is deemed reliable but not guaranteed.
Save
Ask
Tour
Hide
Share

Compare listings

Compare