7707 Pioneer Drive, Blue Rock, OH, 43720

Save
Ask
Tour
Hide
Share
$345,000
17 Days On Site

7707 Pioneer Drive
Blue Rock, OH 43720

For Sale|Single Family Residence|Active
3
Beds
3
Total Baths
2
Full Baths
1
Partial Bath
2,032
SqFt
$170
/SqFt
1990
Built
Subdivision:
Pioneer Acres
County:
Muskingum
Call Now: (304) 909 -1800
Is this the listing for you? We can help make it yours.
(304) 909 -1800
7707 Pioneer Drive7707 Pioneer Drive7707 Pioneer Drive7707 Pioneer Drive
Save
Ask
Tour
Hide
Share

Mortgage Calculator

Monthly Payment (Est.)

Enter an interest rate to see your estimated monthly payment.
Calculator powered by Showcase IDX, a Constellation1 Company. Copyright ©2026 Information is deemed reliable but not guaranteed.

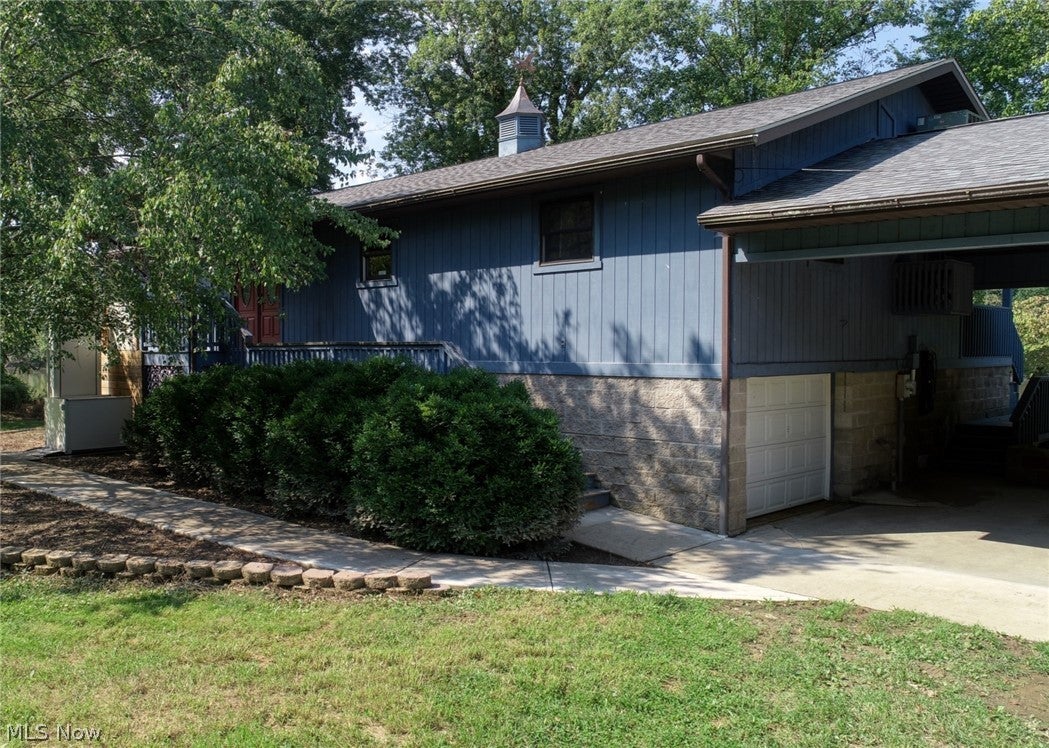
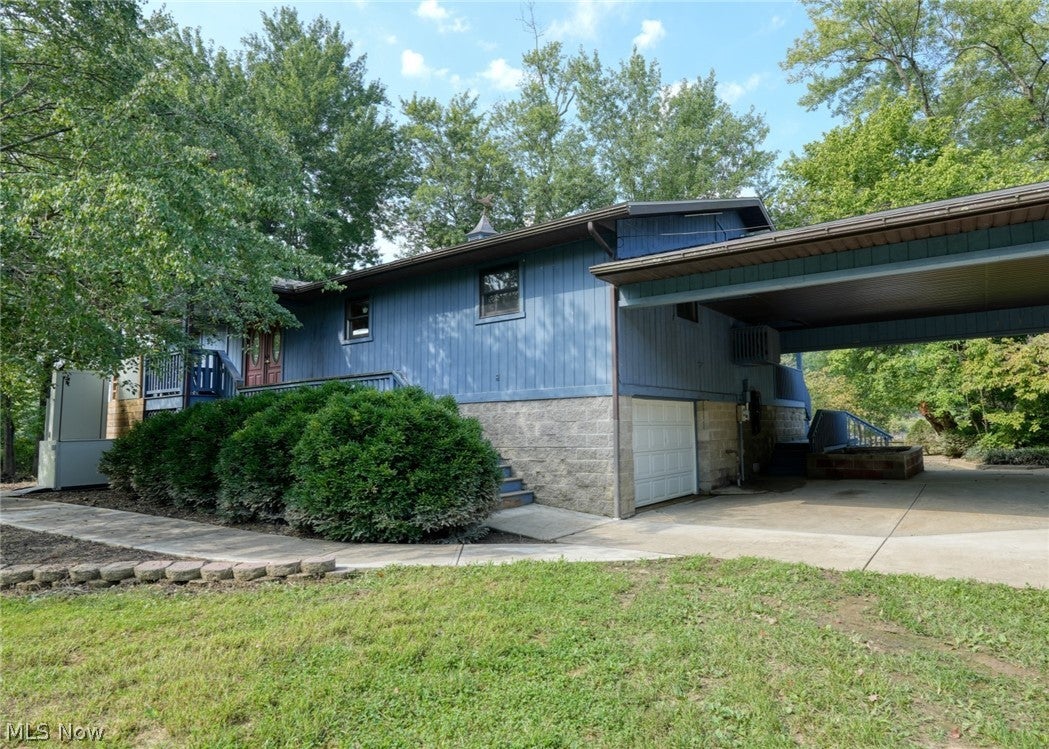
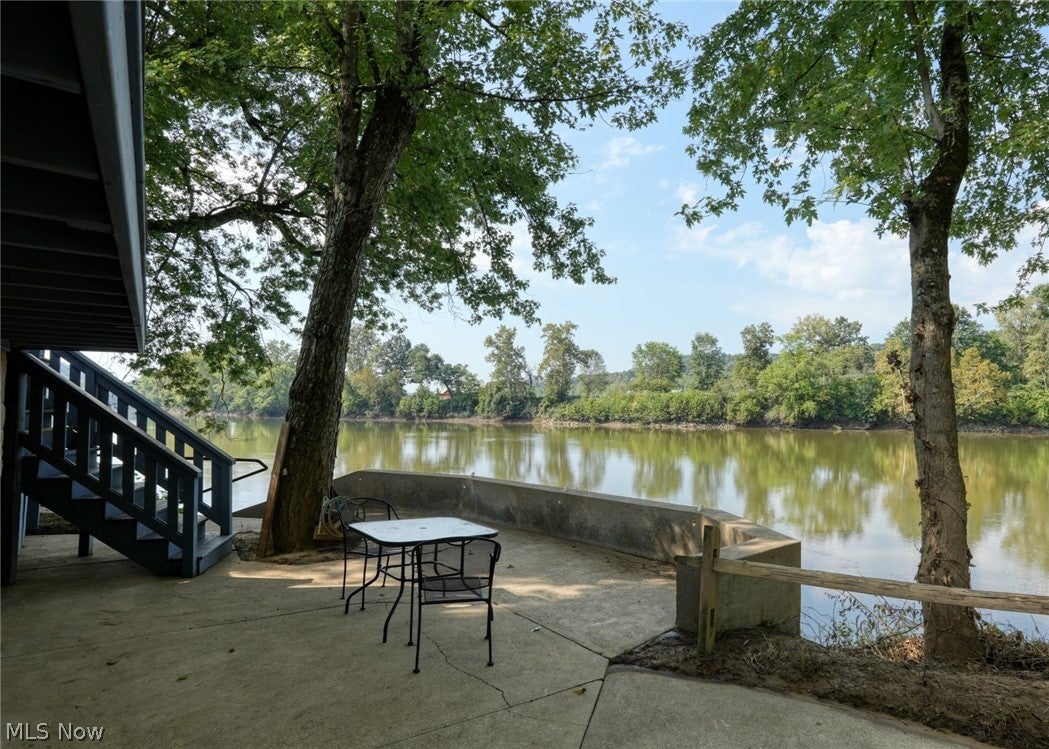
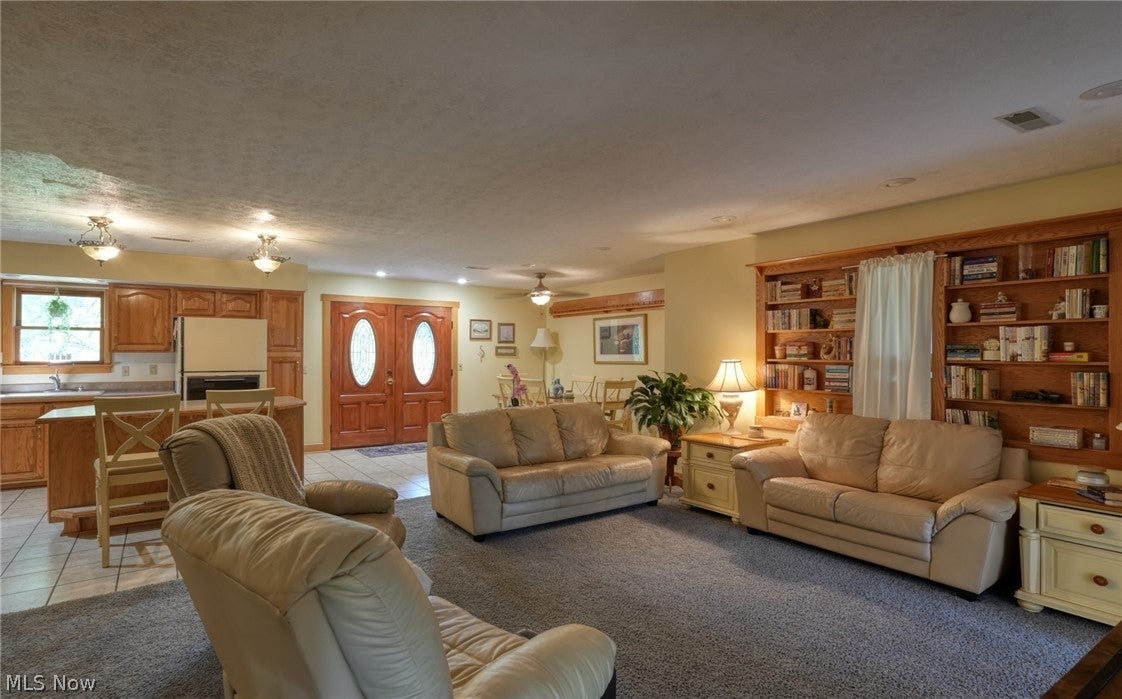
Elevated Riverfront Living! Enjoy beautiful waterfront living on almost 1.8 acres with this exceptional 3 BR, 2.5 BA home. Designed for both comfortable living and effortless entertaining, the open floor plan flows from the entry into the dining room, eat in kitchen, and inviting living room. The kitchen features a walk-in pantry, and the laundry room includes a utility sink, washer/dryer hookups, and storage. Each bedroom offers a private bathroom and direct access to the expansive wrap-around deck. The spacious primary suite features sliding glass doors opening to the deck with beautiful river views. Enjoy peaceful mornings overlooking the water, fish from your own backyard, gather with family and friends on the patio, or simply relax and watch the river flow by. The ground-level storage area with exterior access provides ample space for a boat, water toys, lawn equipment, and more. An attached concrete carport adds convenient covered parking. A new roof was installed in 2025. The large lot offers plenty of room for gatherings, cookouts, and outdoor activities. With beautiful river frontage, generous acreage, and convenient access to Zanesville and I-70, this property combines tranquility, recreation, and convenience. A truly special riverfront retreat ready to enjoy year round or as your private getaway.

Save
Ask
Tour
Hide
Share
Listing Snapshot
Price 
$345,000
Days On Site 
17 Days
Bedrooms 
3
Inside Area (SqFt) 
2,032 sqft
Total Baths 
3
Full Baths 
2
Partial Baths 
1
Lot Size 
1.797 Acres
Year Built 
1990
MLS® Number 
5237339
Status 
Active
Property Tax 
$2,182
HOA/Condo/Coop Fees 
N/A
Sq Ft Source 
N/A
Friends & Family
Recent Activity
2 weeks agoListing first seen on site
2 weeks agoListing updated with changes from the MLS®
General Features
Acres 
1.797
Carport 
2
Land Lease 
No
Levels 
One
Number Of Stories 
1
Parking 
Attached CarportCoveredDrivewayGravelOff Street
Property Sub Type 
Single Family Residence
Sewer 
Private SewerSeptic Tank
SqFt Above 
2032
Style 
Ranch
Water Source 
Public
Interior Features
Appliances 
DishwasherMicrowaveRange
Basement 
Exterior EntryOtherStorage SpaceUnfinished
Cooling 
Ceiling Fan(s)Central Air
Heating 
Natural GasForced Air
Interior 
BookcasesCeiling Fan(s)High Speed InternetKitchen IslandOpen FloorplanPantryRecessed Lighting
Laundry Features 
Main LevelLaundry Room
Main Level Bedrooms 
3
Bathroom 
Dimensions - ND x NDLevel - First
Bedroom 
Dimensions - ND x NDLevel - First
Dining Room 
Dimensions - ND x NDLevel - First
Kitchen 
Dimensions - ND x NDLevel - First
Laundry 
Dimensions - ND x NDLevel - First
Living Room 
Dimensions - ND x NDLevel - FirstFeatures - Bookcases
Pantry 
Dimensions - ND x NDLevel - First
PrimaryBathroom 
Dimensions - ND x NDLevel - FirstFeatures - Soaking Tub
PrimaryBedroom 
Dimensions - ND x NDLevel - FirstDescription - Sliding glass doors to the wrap around deck
Save
Ask
Tour
Hide
Share
Exterior Features
Construction Details 
BlockWood Siding
Fencing 
Front YardPartialWood
Frontage 
River
Lot Features 
Back YardFront YardFew TreesWaterfront
Patio And Porch 
DeckPatioWrap Around
Roof 
Shingle
View 
RiverWater
Waterfront 
Yes
Waterfront Features 
River Front
Waterview 
RiverWater
Community Features
Accessibility Features 
Exterior Wheelchair Lift
School District 
Franklin LSD - 6002
Township 
Blue Rock Twp
Schools
School District
Franklin LSD - 6002
Elementary School
Unknown
Middle School
Unknown
High School
Unknown
Listing courtesy of Martina Koeppel of RE/MAX Real Estate Partners


The data relating to real estate for sale on this website comes in part from the Internet Data Exchange program of MLS NOW. Real estate listings held by brokerage firms other than are marked with the Internet Data Exchange logo and detailed information about them includes the name of the listing broker(s). The photos may be altered, edited, enhanced or virtually staged. Information Deemed Reliable But Not Guaranteed. Copyright 2026 - Multiple Listing Service, Inc. – All Rights Reserved.

Neighborhood & Commute
Source: Walkscore
Disclosure: Community information and market data powered by Constellation Data Labs. Information is deemed reliable but not guaranteed.
Save
Ask
Tour
Hide
Share

Compare listings

Compare