
5502 Linn RoadAmherst, OH 44001
Mortgage Calculator
Monthly Payment (Est.)
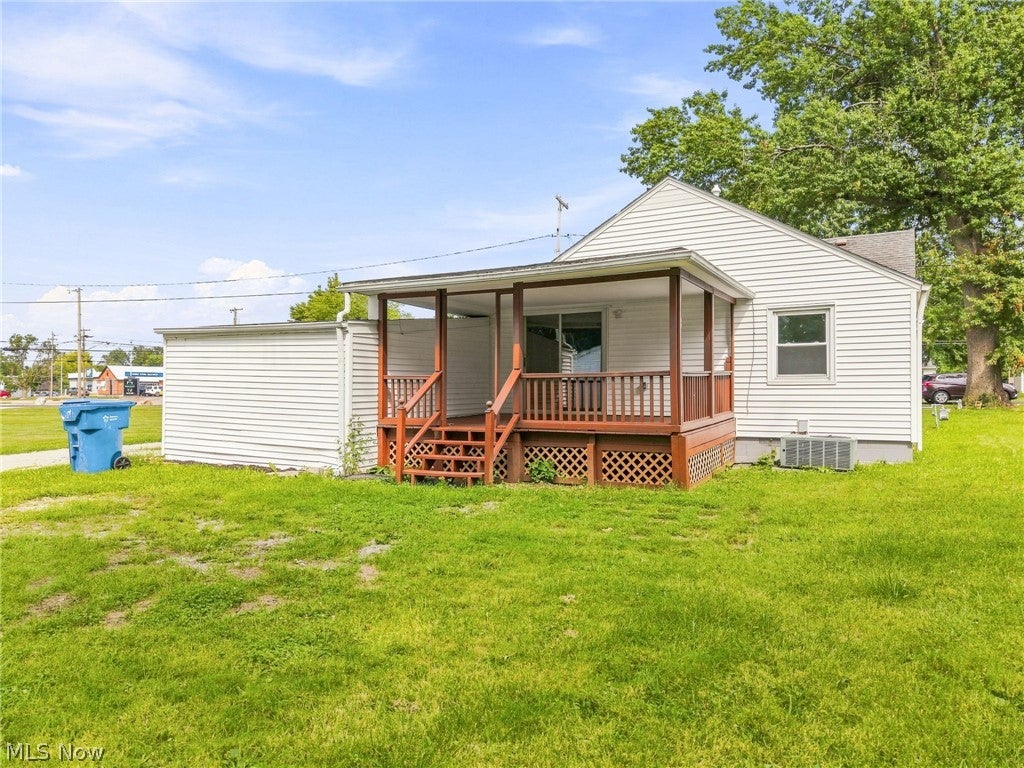
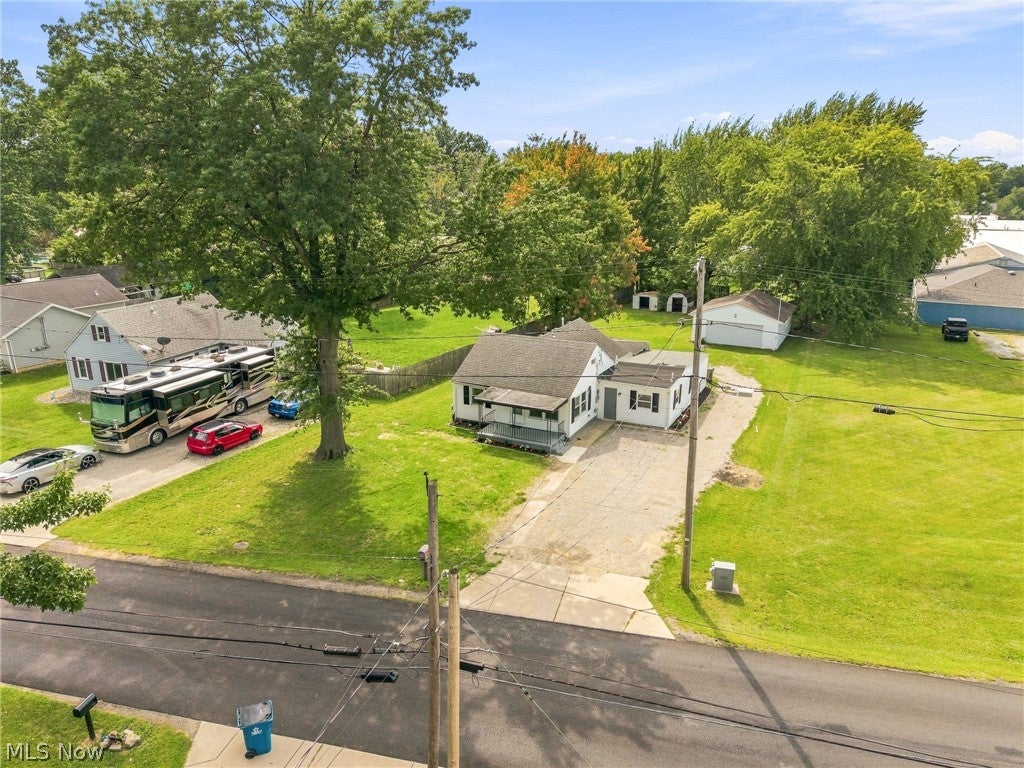
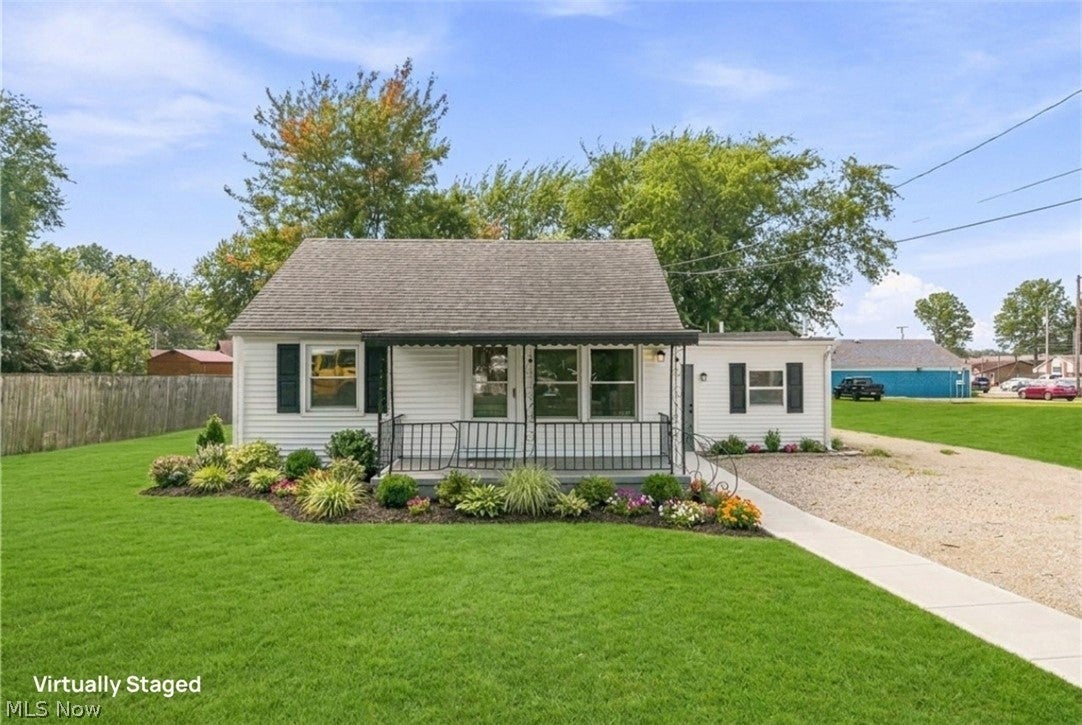
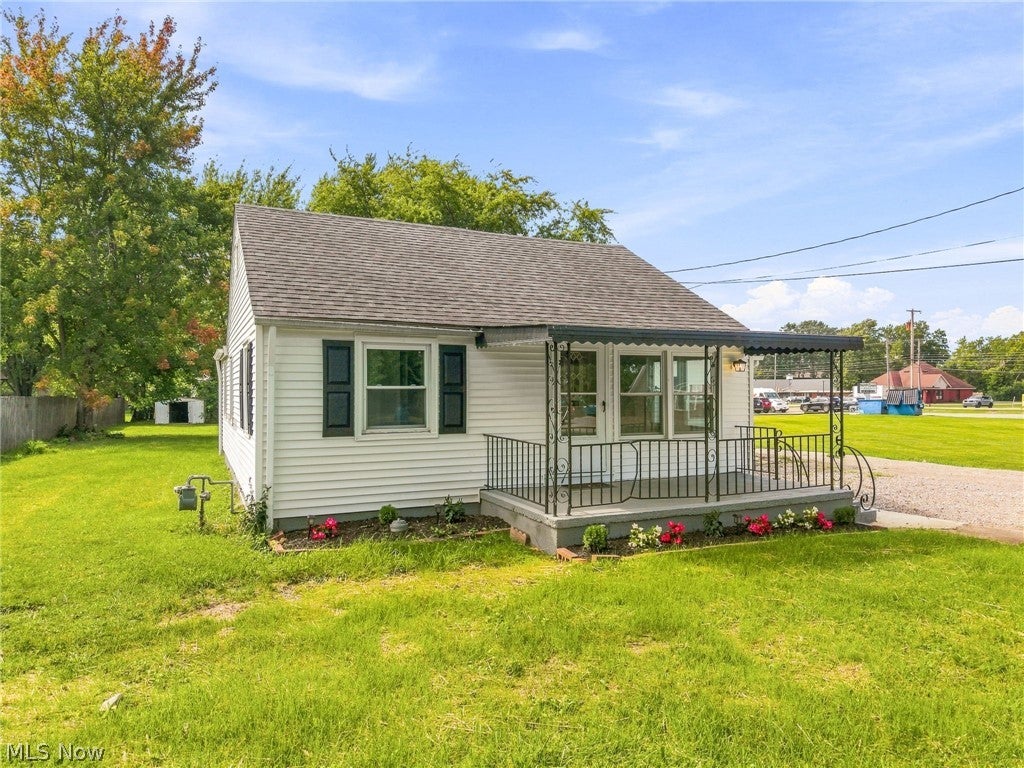
Enter an interest rate to see your estimated monthly payment.Home is WAY larger than it looks due to the back addition! Welcome to 5502 Linn Road in Amherst! This spacious single-story home offers a functional and surprisingly roomy layout with 4 bedrooms and 2 full bathrooms, providing plenty of flexibility for everyday living. A welcoming covered front porch adds charm and creates the perfect spot for morning coffee or relaxing at the end of the day. Inside, a bright living room flows into the kitchen and dining area, creating a comfortable central gathering space. The primary bedroom is tucked away from the additional bedrooms and features its own private full bathroom and a generously sized closet. Three additional bedrooms and a second full bath provide plenty of options for family, guests, a home office, or hobby space. Upstairs, you will find a huge attic providing tons of storage space. Laundry/utility area can be accessed from inside the home or an exterior door. There is a lot of room for additional storage space. Recent improvements include a new furnace and new tankless water heater, offering added efficiency and peace of mind. A dedicated laundry area adds everyday convenience. Out back, the covered deck extends the living space outdoors and offers a great place for grilling, entertaining, or simply relaxing while staying protected from the elements. The extra-large detached garage provides plenty of room for vehicles along with additional space for tools, lawn equipment, hobbies, or storage. With one-floor living, four bedrooms, two full baths, inviting covered outdoor spaces, major mechanical updates, and an oversized garage, this Amherst home offers a great combination of space, functionality, and convenience. Come see everything 5502 Linn Road has to offer!
| 2 weeks ago | Listing first seen on site | |
| 2 weeks ago | Listing updated with changes from the MLS® |

The data relating to real estate for sale on this website comes in part from the Internet Data Exchange program of MLS NOW. Real estate listings held by brokerage firms other than are marked with the Internet Data Exchange logo and detailed information about them includes the name of the listing broker(s). The photos may be altered, edited, enhanced or virtually staged. Information Deemed Reliable But Not Guaranteed. Copyright 2026 - Multiple Listing Service, Inc. – All Rights Reserved.