14369 Rochelle Drive, Maple Heights, OH, 44137

Save
Ask
Tour
Hide
Share
$249,000
17 Days On Site

14369 Rochelle Drive
Maple Heights, OH 44137

For Sale|Single Family Residence|Active
3
Beds
2
Total Baths
2
Full Baths
2,068
SqFt
$120
/SqFt
1973
Built
County:
Cuyahoga
Call Now: (304) 909 -1800
Is this the listing for you? We can help make it yours.
(304) 909 -1800
14369 Rochelle Drive14369 Rochelle Drive14369 Rochelle Drive14369 Rochelle Drive
Save
Ask
Tour
Hide
Share

Mortgage Calculator

Monthly Payment (Est.)

Enter an interest rate to see your estimated monthly payment.
Calculator powered by Showcase IDX, a Constellation1 Company. Copyright ©2026 Information is deemed reliable but not guaranteed.

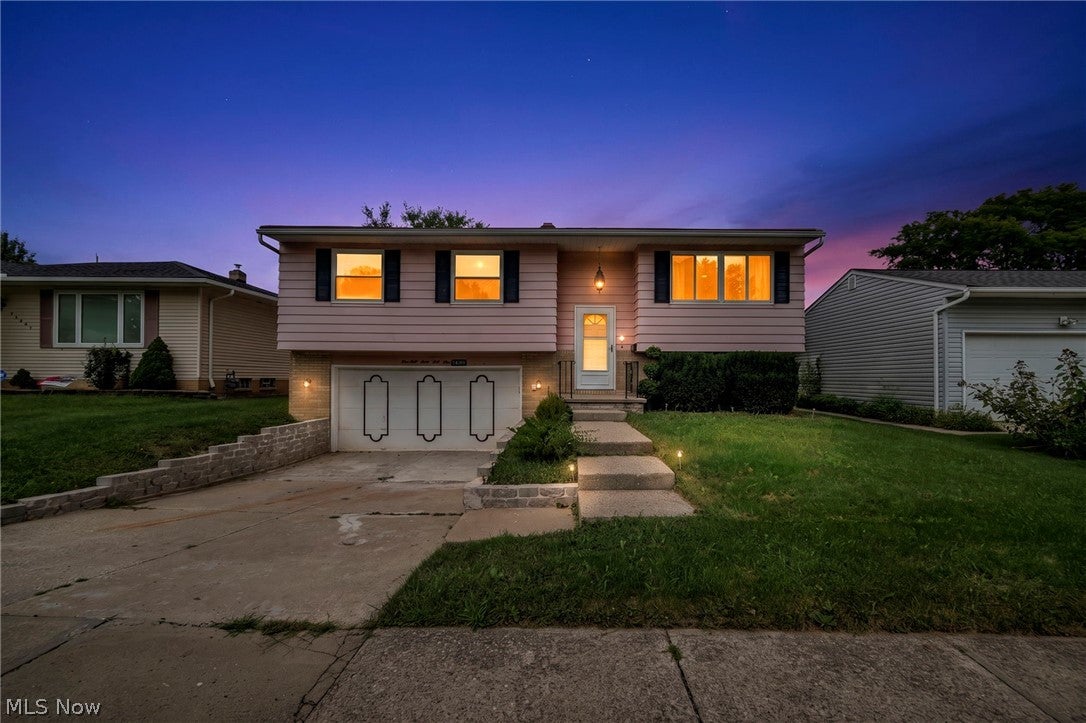
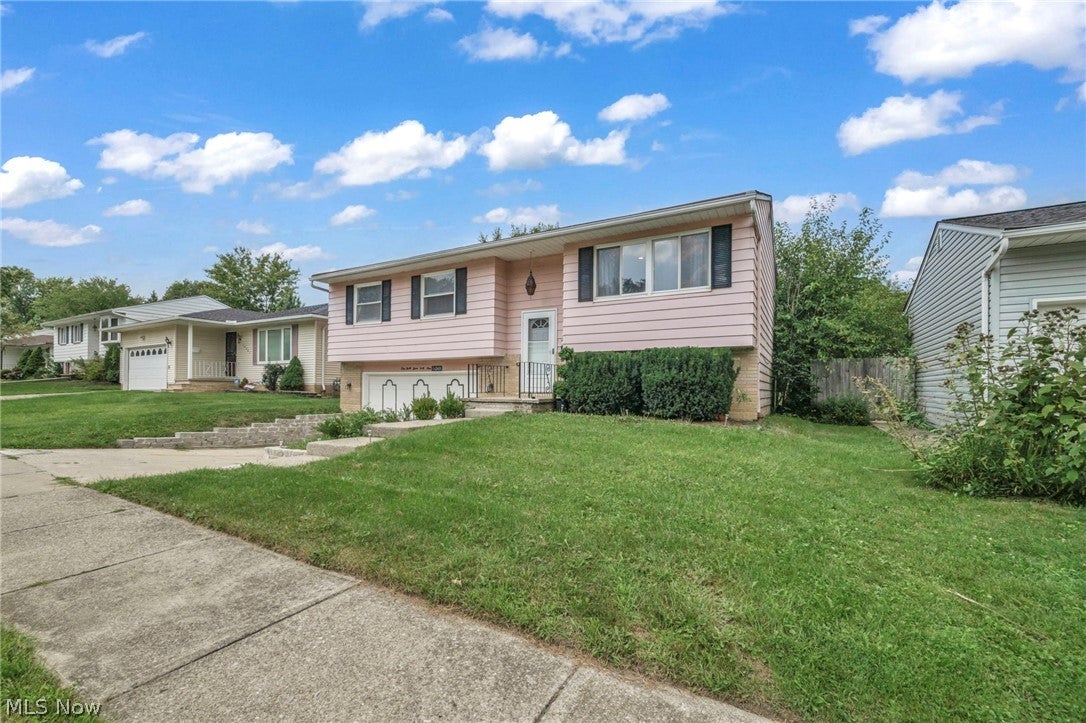
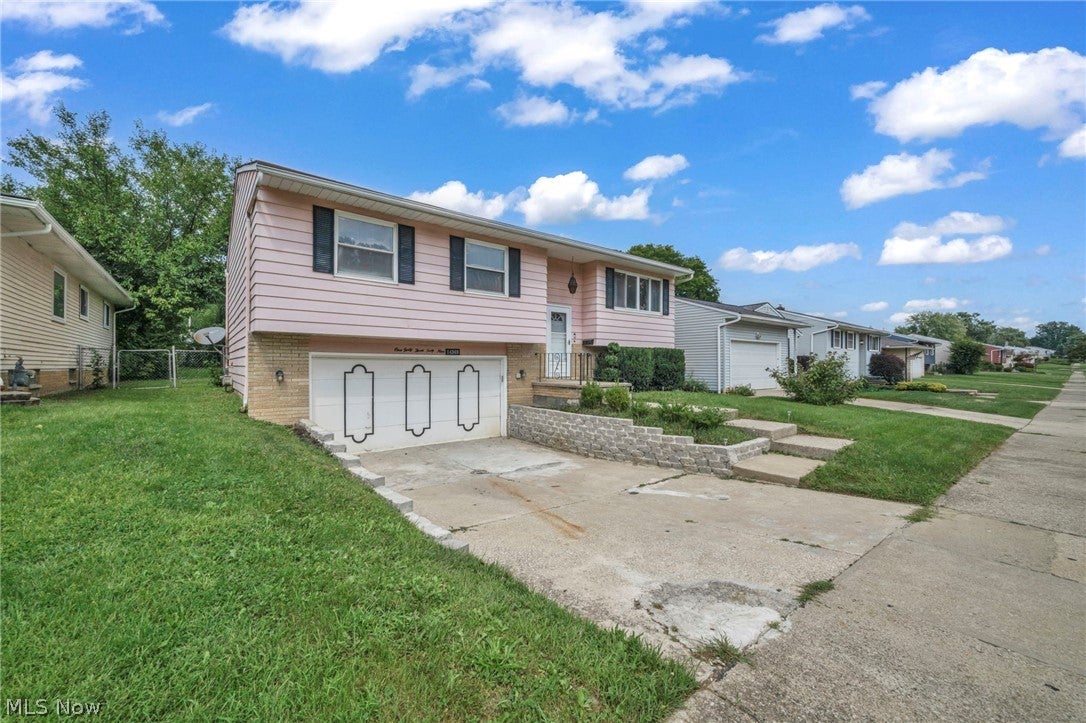
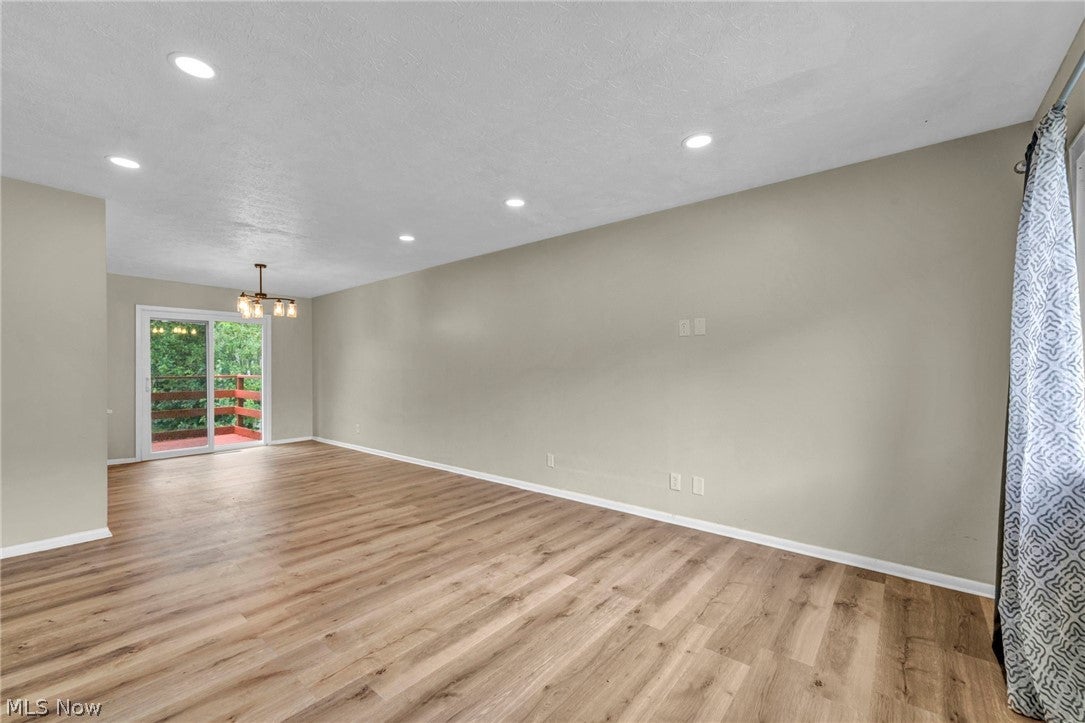
Welcome to a beautifully refreshed Maple Heights home designed for comfortable everyday living, entertaining, and making memories. Step inside to an inviting open floor plan that creates an easy flow between the living and dining spaces. The remodeled kitchen features quartz countertops and brand-new stainless steel appliances, while updated flooring, fresh paint, updated doors, and refreshed stairways give the home a clean, modern feel. Just off the dining room, walk out to the deck, an ideal spot for morning coffee, outdoor dining, or relaxing while overlooking the backyard. The updated bathrooms feature ceramic tile, new vanities, fixtures, and more, while the finished lower level offers a full bathroom, adding flexibility for guests, entertaining, a home office, or additional living space. Step outside and imagine summer days by the pool, backyard cookouts, and evenings relaxing on the deck. The refreshed porch, landscaping, backyard, and garage further enhance the home's appeal. Located in the established Maple Heights community with convenient access to shopping, dining, parks, and major roadways, this home brings together comfort, convenience, and space to enjoy both indoors and out. A one-year home warranty is also included for added peace of mind. All that's left to do is move in and make it your own!

Save
Ask
Tour
Hide
Share
Listing Snapshot
Price 
$249,000
Days On Site 
17 Days
Bedrooms 
3
Inside Area (SqFt) 
2,068 sqft
Total Baths 
2
Full Baths 
2
Partial Baths 
N/A
Lot Size 
0.137 Acres
Year Built 
1973
MLS® Number 
5241374
Status 
Active
Property Tax 
$3,830
HOA/Condo/Coop Fees 
N/A
Sq Ft Source 
N/A
Friends & Family
Recent Activity
2 weeks agoListing first seen on site
2 weeks agoListing updated with changes from the MLS®
General Features
Acres 
0.137
Attached Garage 
Yes
Foundation 
Combination
Garage 
Yes
Garage Spaces 
2
Home Warranty 
Yes
Land Lease 
No
Levels 
One and One HalfMulti/Split
Parking 
AttachedDrivewayGarage Faces FrontGarageGarage Door OpenerKitchen LevelLightedOn SiteDeckPrivateStorage
Property Condition 
Updated/Remodeled
Property Sub Type 
Single Family Residence
Sewer 
Public Sewer
SqFt Above 
1576
SqFt Below 
492
Style 
Split Level
Water Source 
Public
Interior Features
Appliances 
DishwasherRangeRefrigerator
Basement 
FullFinished
Cooling 
Ceiling Fan(s)
Heating 
Natural GasForced Air
Interior 
Ceiling Fan(s)Entrance FoyerEat-in KitchenRecessed LightingStorage
Laundry Features 
Washer HookupInsideIn BasementLower LevelLaundry RoomIn UnitSink
Main Level Bedrooms 
3
Window Features 
Insulated Windows
Bathroom 
Dimensions - 11 x 4.1Level - First
Bedroom 
Dimensions - 10.2 x 9.11Level - First
Dining Room 
Dimensions - 11.4 x 9.5Level - First
EatInKitchen 
Dimensions - 11.7 x 11Level - First
Family Room 
Dimensions - 24.5 x 14.1Level - Lower
Living Room 
Dimensions - 11.11 x 15.9Level - First
PrimaryBedroom 
Dimensions - 12.6 x 11Level - First
Utility Room 
Dimensions - 7.1 x 7.1Level - Lower
Save
Ask
Tour
Hide
Share
Exterior Features
Construction Details 
BrickVinyl SidingWood Siding
Exterior 
LightingPrivate EntrancePrivate YardStorage
Lot Features 
Back YardFront YardLandscapedPrivate
Patio And Porch 
DeckFront Porch
Pool Features 
Outdoor PoolCommunity
Roof 
AsphaltFiberglass
View 
Neighborhood
Waterview 
Neighborhood
Windows/Doors 
Insulated Windows
Community Features
Community Features 
PoolCurbsFitness CenterPlaygroundParkRestaurantStreet LightsSidewalks
School District 
Maple Heights CSD - 1818
Township 
Maple Heights
Financing Terms Available 
ConventionalContractFHAVA Loan
Schools
School District
Maple Heights CSD - 1818
Elementary School
Unknown
Middle School
Unknown
High School
Unknown
Listing courtesy of Edith P Ross of Russell Real Estate Services


The data relating to real estate for sale on this website comes in part from the Internet Data Exchange program of MLS NOW. Real estate listings held by brokerage firms other than are marked with the Internet Data Exchange logo and detailed information about them includes the name of the listing broker(s). The photos may be altered, edited, enhanced or virtually staged. Information Deemed Reliable But Not Guaranteed. Copyright 2026 - Multiple Listing Service, Inc. – All Rights Reserved.

Neighborhood & Commute
Source: Walkscore
Disclosure: Community information and market data powered by Constellation Data Labs. Information is deemed reliable but not guaranteed.
Save
Ask
Tour
Hide
Share

Compare listings

Compare