
80 Lewis Pointe DriveVincent, OH 45784
Mortgage Calculator
Monthly Payment (Est.)
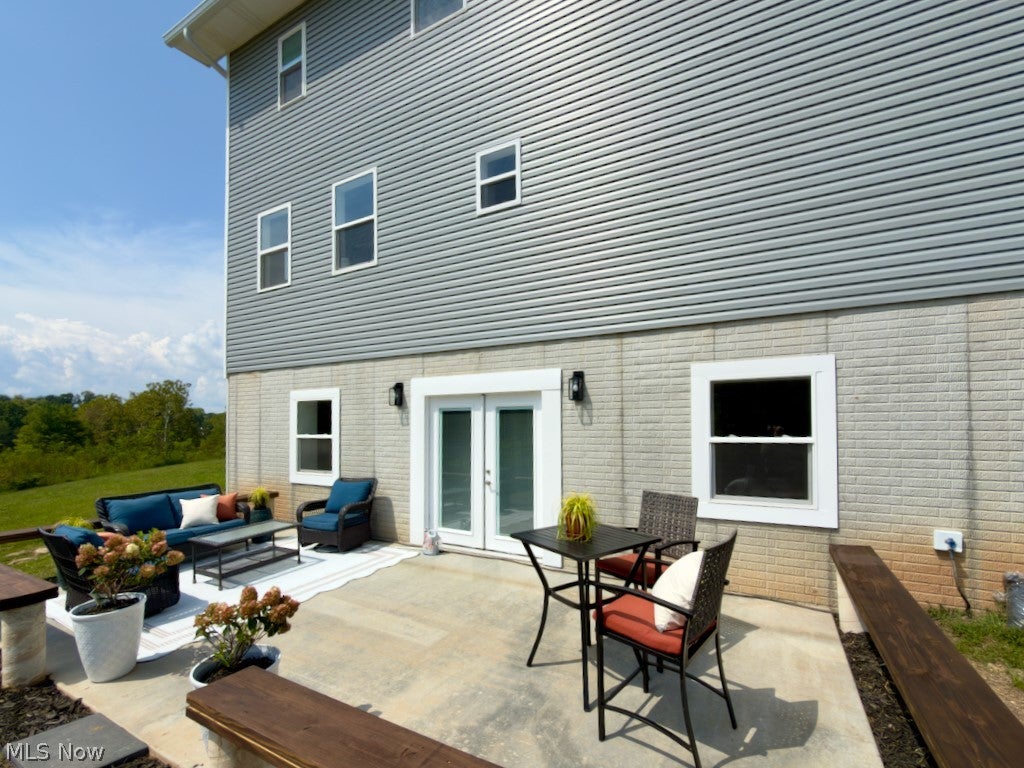
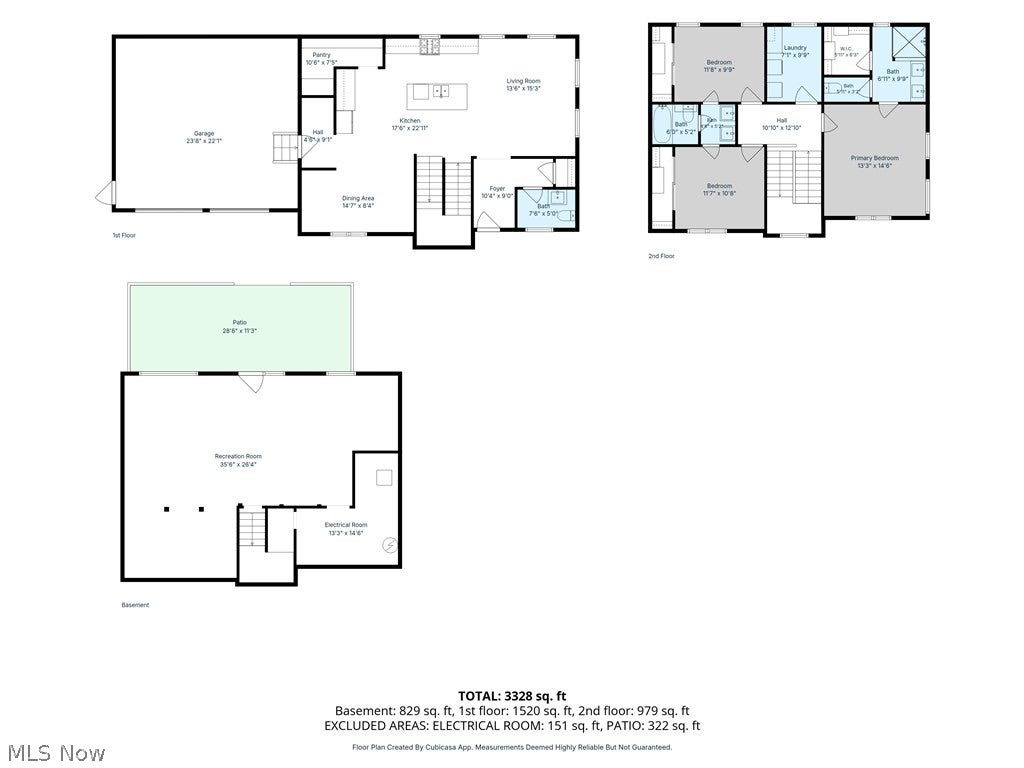
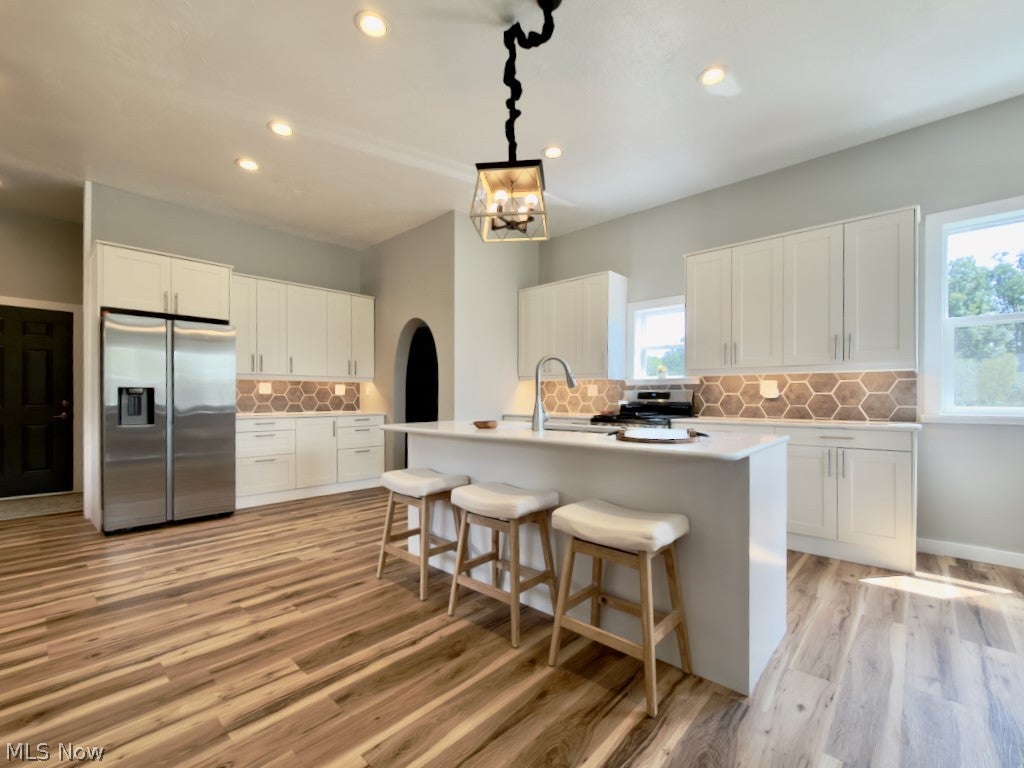
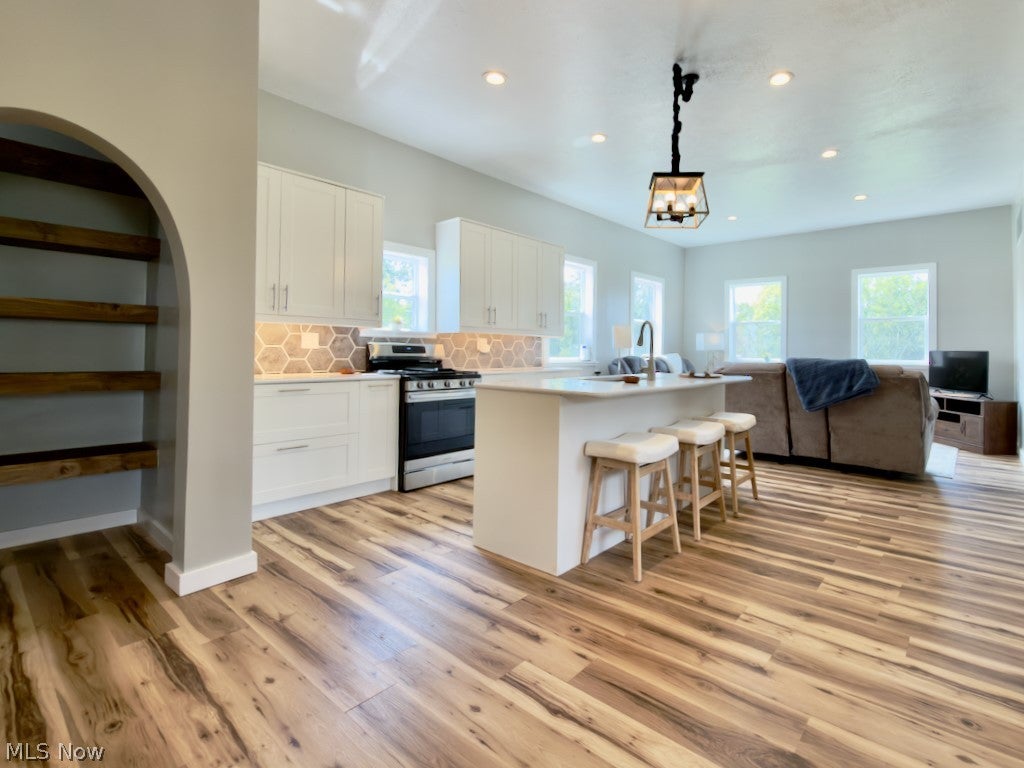
Enter an interest rate to see your estimated monthly payment.WHY START FROM SCRATCH WHEN YOU CAN START RIGHT HERE? Nearly 3,000 finished square feet | 0.71+ acres | No HOA! This distinctive three-level home offers the space of a much larger property with a thoughtfully designed layout centered around the way people actually live. The kitchen is truly the heart of the main floor, featuring abundant cabinetry, a large island with seating, walk-in pantry and easy connection to the dining and living areas. Coming home through the attached 22x24 garage makes everyday life even easier with a convenient drop zone and natural flow directly into the kitchen and pantry. A central switchback staircase connects all three finished levels while keeping each living space distinct. Upstairs, the primary suite is joined by two additional bedrooms connected by a Jack-and-Jill bath. A centrally located laundry room puts it exactly where it belongs—near the bedrooms—and two HVAC systems help maintain comfort throughout the home. The finished walkout lower level provides substantial additional flexible living space along with storage and utility space. French doors lead directly outside, while the utility area offers an opportunity for a future bathroom addition. Set on more than 0.71 completely cleared acres, the property offers room for the next owner to create something special outdoors. The dramatic hillside setting and three-level rear elevation provide an exciting canvas for future grading, landscaping, terraced outdoor spaces, gardens and entertaining areas—all surrounding an already-completed, nearly-new home. Why start from scratch? The expensive part is already done. Move into a nearly-new home today and create the outdoor environment that fits your vision over time.
| 3 weeks ago | Listing first seen on site | |
| 3 weeks ago | Listing updated with changes from the MLS® |

The data relating to real estate for sale on this website comes in part from the Internet Data Exchange program of MLS NOW. Real estate listings held by brokerage firms other than are marked with the Internet Data Exchange logo and detailed information about them includes the name of the listing broker(s). The photos may be altered, edited, enhanced or virtually staged. Information Deemed Reliable But Not Guaranteed. Copyright 2026 - Multiple Listing Service, Inc. – All Rights Reserved.