130 High Point Drive 50, Medina, OH, 44256

Save
Ask
Tour
Hide
Share
$245,000
16 Days On Site

130 High Point Drive 50
Medina, OH 44256

Single Family Residence|Pending
4
Beds
3
Total Baths
3
Full Baths
1,808
SqFt
$136
/SqFt
1993
Built
Subdivision:
Nantucket Colony Condo
County:
Medina
Call Now: (304) 909 -1800
Is this the listing for you? We can help make it yours.
(304) 909 -1800
130 High Point Drive 50130 High Point Drive 50130 High Point Drive 50130 High Point Drive 50
Save
Ask
Tour
Hide
Share

Mortgage Calculator

Monthly Payment (Est.)

Enter an interest rate to see your estimated monthly payment.
Calculator powered by Showcase IDX, a Constellation1 Company. Copyright ©2026 Information is deemed reliable but not guaranteed.

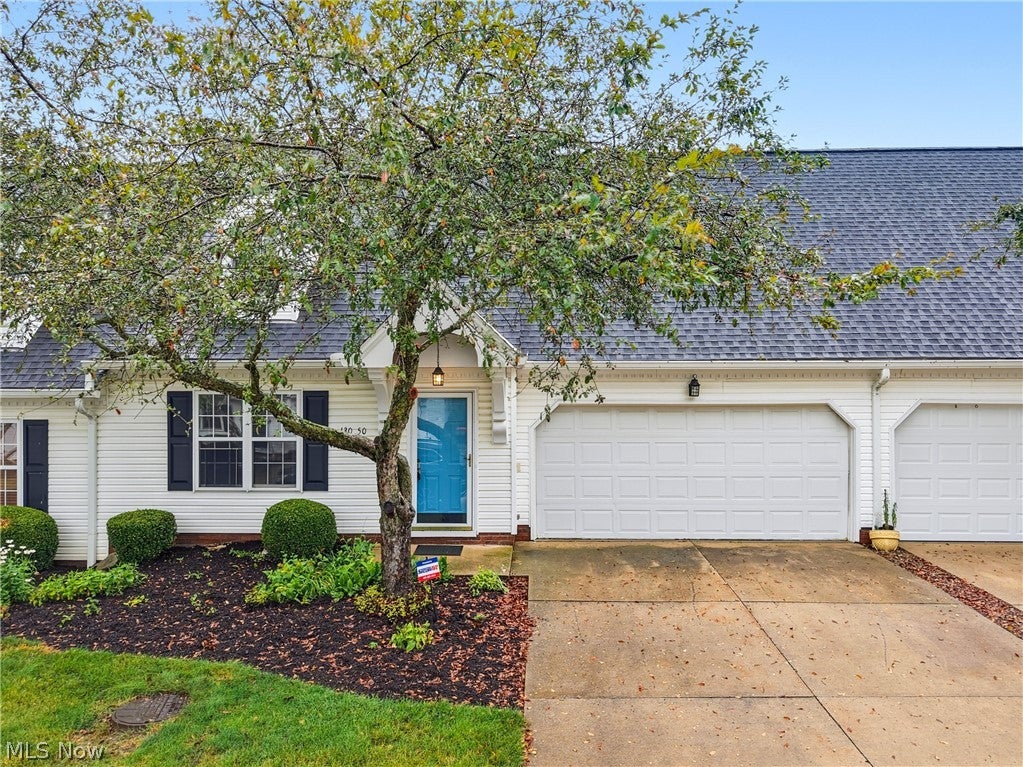
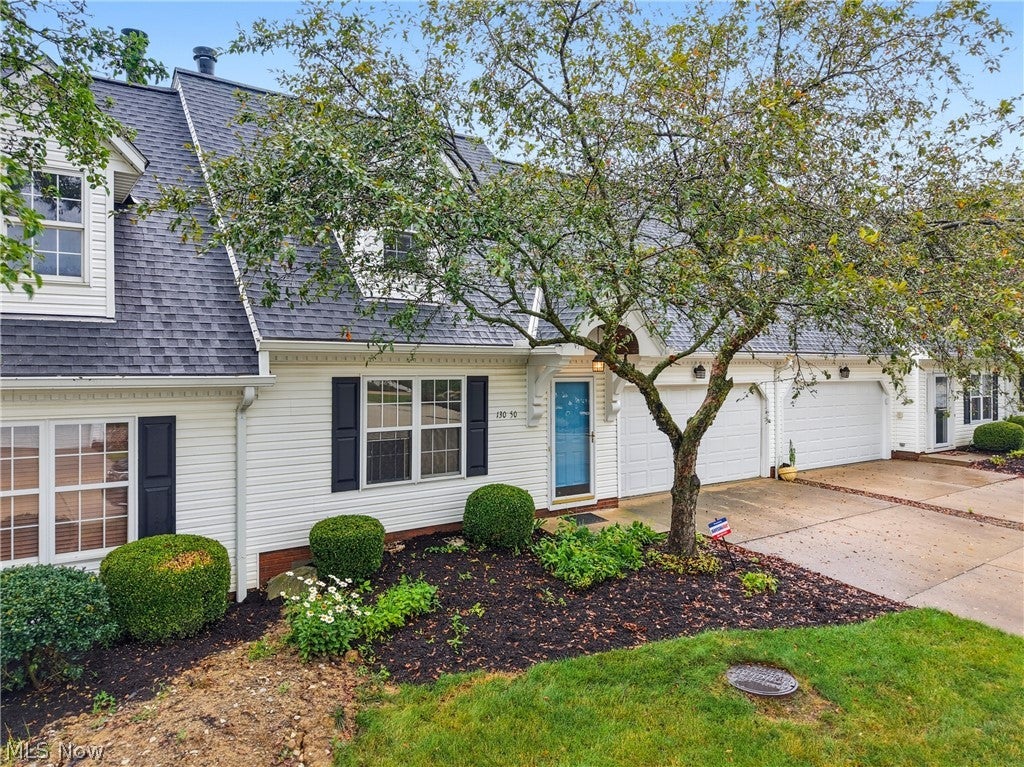
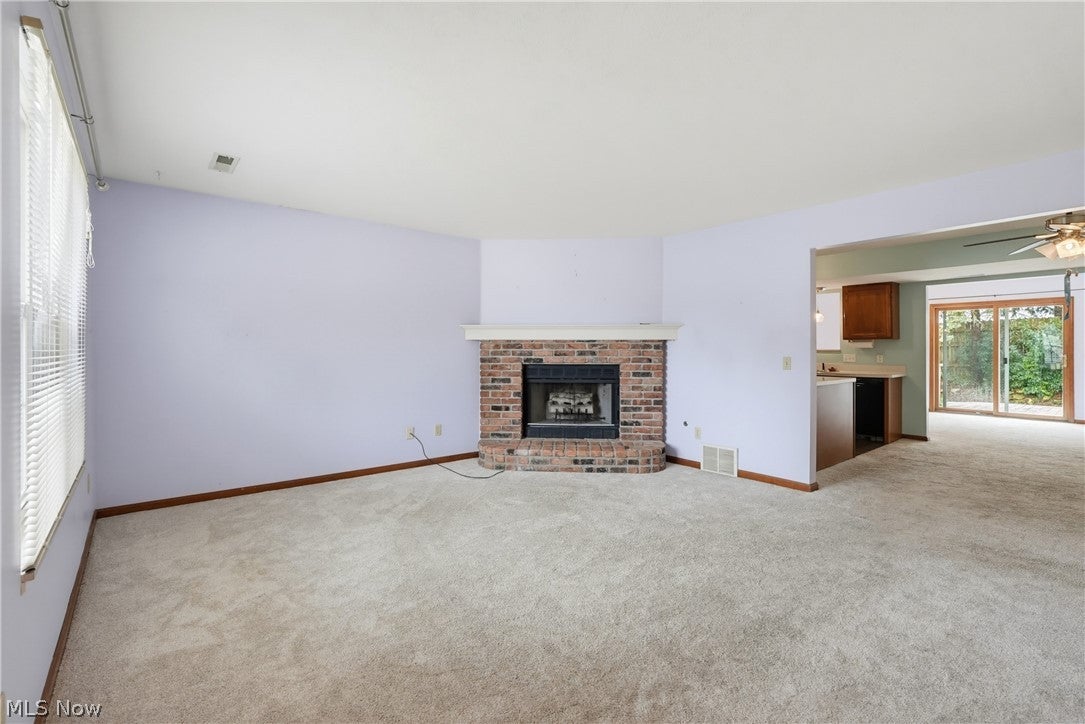
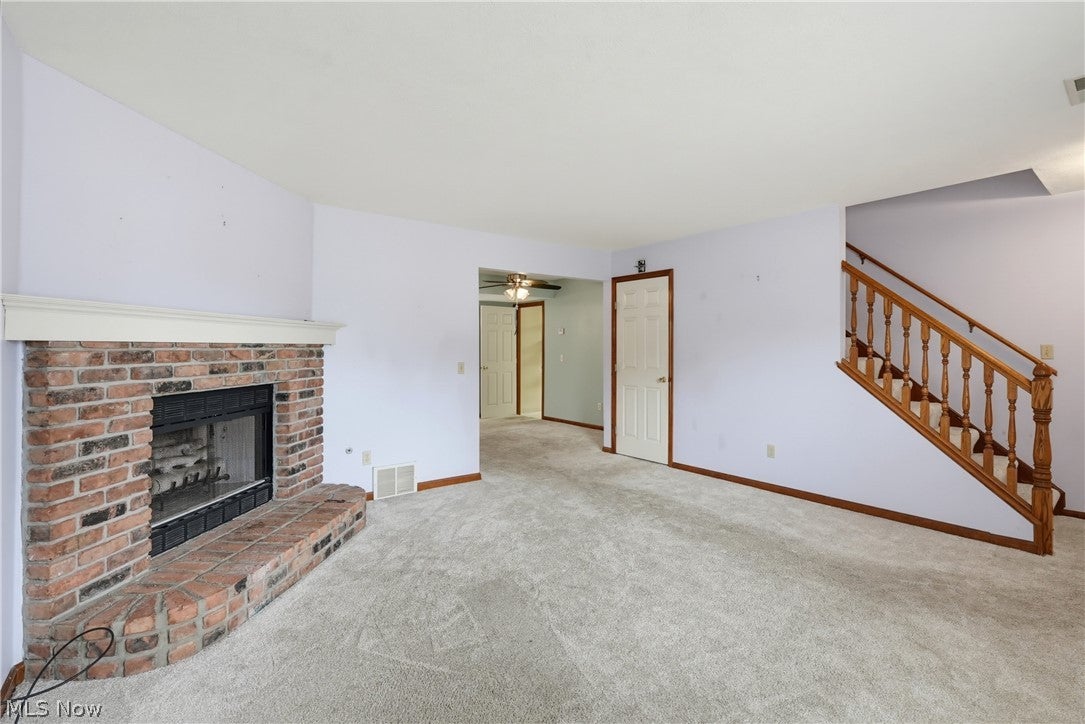
Low-maintenance living without sacrificing the space you love! Welcome to this spacious 4-bedroom, 3-bath condominium in the highly desirable Nantucket Colony, conveniently located on Medina’s north end. Offering plenty of room to spread out with the ease of condo living, this home is a wonderful option for anyone ready to spend less time on exterior maintenance and more time enjoying where they live. Inside, you’ll find a warm and inviting living room highlighted by a cozy fireplace, along with a spacious eat-in kitchen perfect for everyday meals and entertaining. A second living area offers great flexibility and could easily become a formal dining room, home office, sitting room, or additional gathering space. The first-floor laundry and full bathroom add even more everyday convenience. With four generously sized bedrooms and three full baths, there’s plenty of space for overnight guests, hobbies, working from home, or simply having a little extra room to yourself. Even better, the roof was recently replaced by the homeowners association, giving the next owner one less major exterior item to worry about. If you’ve been considering downsizing but aren’t quite ready to give up your space—or you simply love the idea of a more carefree lifestyle—this Nantucket Colony condo offers the best of both worlds. Opportunities in this sought-after community don’t come along often. Schedule your private showing and see just how easy your next move could be!

Save
Ask
Tour
Hide
Share
Listing Snapshot
Price 
$245,000
Days On Site 
16 Days
Bedrooms 
4
Inside Area (SqFt) 
1,808 sqft
Total Baths 
3
Full Baths 
3
Partial Baths 
N/A
Lot Size 
0.0341 Acres
Year Built 
1993
MLS® Number 
5241744
Status 
Pending
Property Tax 
$2,695
HOA/Condo/Coop Fees 
$250 monthly
Sq Ft Source 
N/A
Friends & Family
Recent Activity
2 days agoStatus changed to Pending
2 days agoListing updated with changes from the MLS®
2 weeks agoListing first seen on site
General Features
Acres 
0.0341
Attached Garage 
Yes
Garage 
Yes
Garage Spaces 
2
Land Lease 
No
Levels 
Two
Number Of Stories 
2
Parking 
AttachedGarage
Property Sub Type 
Single Family Residence
Sewer 
Public Sewer
SqFt Above 
1808
Style 
Colonial
Water Source 
Public
Interior Features
Appliances 
DishwasherRangeRefrigerator
Basement 
None
Cooling 
Central Air
Fireplace 
Yes
Fireplace Features 
Gas
Fireplaces 
1
Heating 
Forced Air
Main Level Bedrooms 
1
Bathroom 
Dimensions - 5 x 8Level - First
Bedroom 
Dimensions - 11 x 14Level - First
Dining Room 
Dimensions - 10 x 11Level - First
Family Room 
Dimensions - 15 x 12Level - First
Kitchen 
Dimensions - 9 x 11Level - Second
Laundry 
Dimensions - 17 x 5Level - First
Living Room 
Dimensions - 15 x 15Level - First
PrimaryBathroom 
Dimensions - 5 x 8Level - Second
PrimaryBedroom 
Dimensions - 18 x 12Level - Second
Save
Ask
Tour
Hide
Share
Exterior Features
Construction Details 
Vinyl Siding
Patio And Porch 
Rear Porch
Roof 
AsphaltFiberglass
Community Features
Association Fee 
$250.0
Association Fee Frequency 
Monthly
School District 
Medina CSD - 5206
Township 
Medina
Financing Terms Available 
CashConventional
Schools
School District
Medina CSD - 5206
Elementary School
Unknown
Middle School
Unknown
High School
Unknown
Listing courtesy of D. Michael Bomboris of RE/MAX Showcase


The data relating to real estate for sale on this website comes in part from the Internet Data Exchange program of MLS NOW. Real estate listings held by brokerage firms other than are marked with the Internet Data Exchange logo and detailed information about them includes the name of the listing broker(s). The photos may be altered, edited, enhanced or virtually staged. Information Deemed Reliable But Not Guaranteed. Copyright 2026 - Multiple Listing Service, Inc. – All Rights Reserved.

Neighborhood & Commute
Source: Walkscore
Disclosure: Community information and market data powered by Constellation Data Labs. Information is deemed reliable but not guaranteed.
Save
Ask
Tour
Hide
Share

Compare listings

Compare