232 Eleanor Street, Mingo Junction, OH, 43938

Save
Ask
Tour
Hide
Share
$269,900
17 Days On Site

232 Eleanor Street
Mingo Junction, OH 43938

For Sale|Single Family Residence|Active
3
Beds
3
Total Baths
3
Full Baths
2,400
SqFt
$112
/SqFt
1979
Built
Subdivision:
Eastview
County:
Jefferson
Call Now: (304) 909 -1800
Is this the listing for you? We can help make it yours.
(304) 909 -1800
232 Eleanor Street232 Eleanor Street232 Eleanor Street232 Eleanor Street
Save
Ask
Tour
Hide
Share

Mortgage Calculator

Monthly Payment (Est.)

Enter an interest rate to see your estimated monthly payment.
Calculator powered by Showcase IDX, a Constellation1 Company. Copyright ©2026 Information is deemed reliable but not guaranteed.

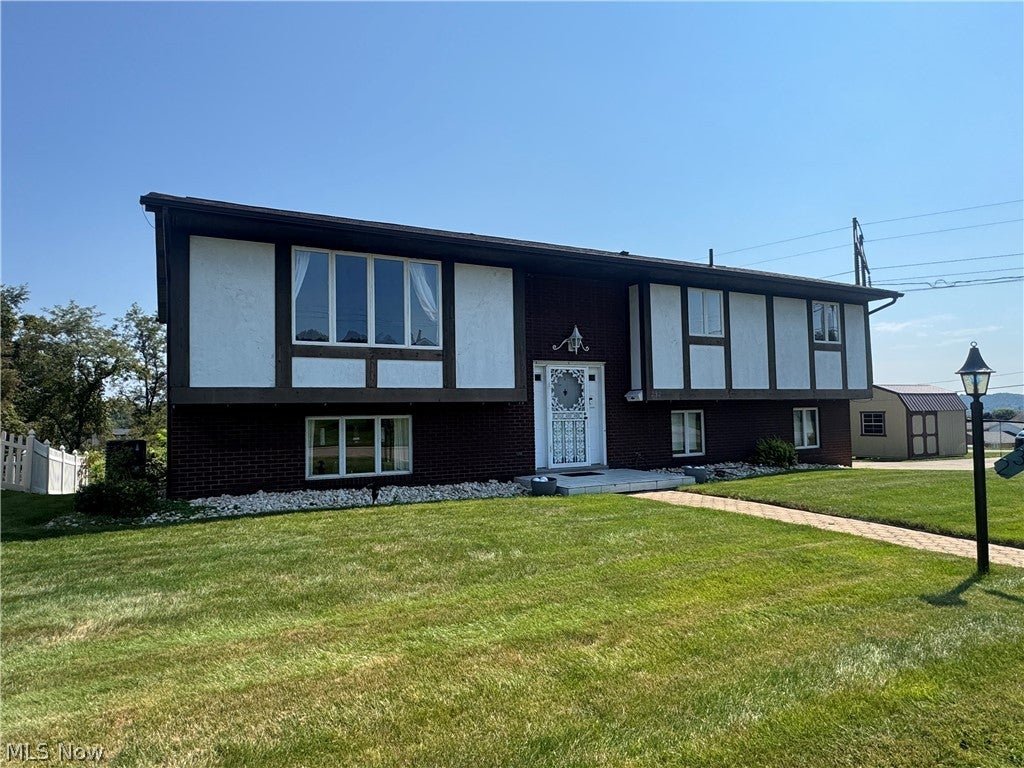
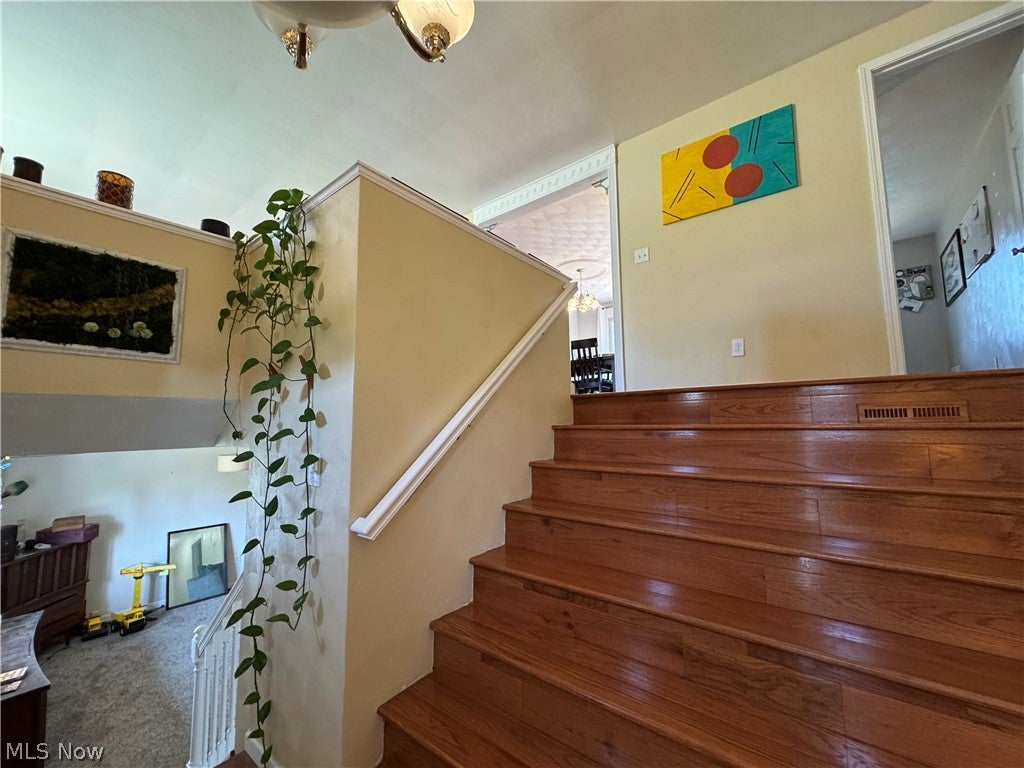
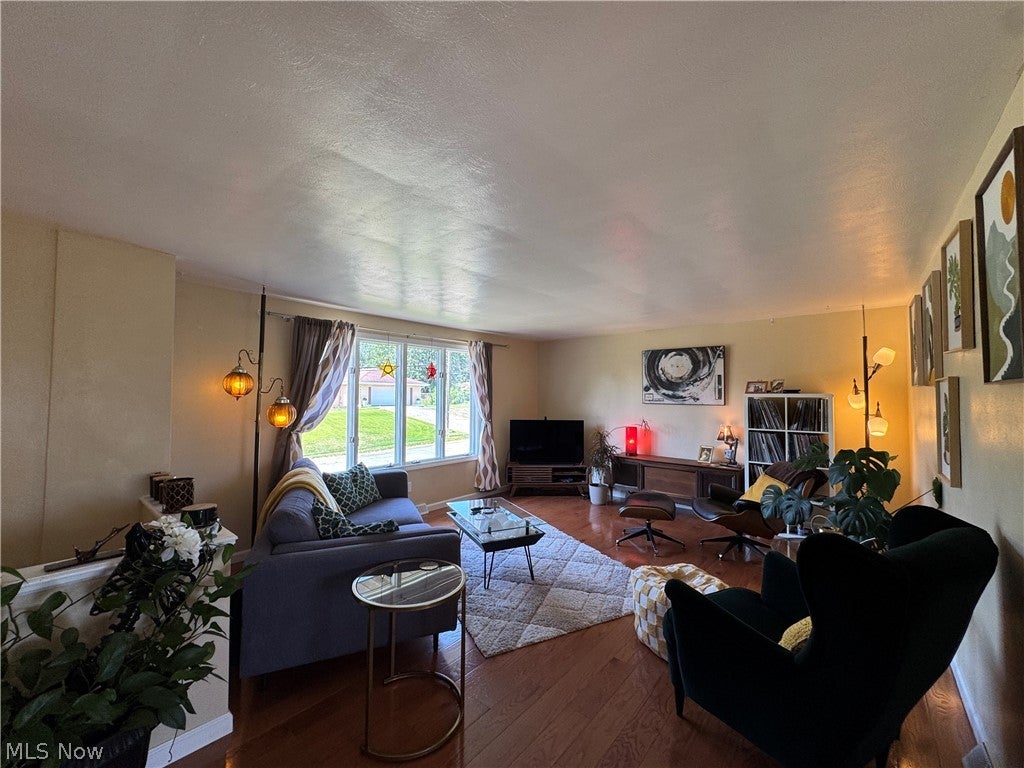
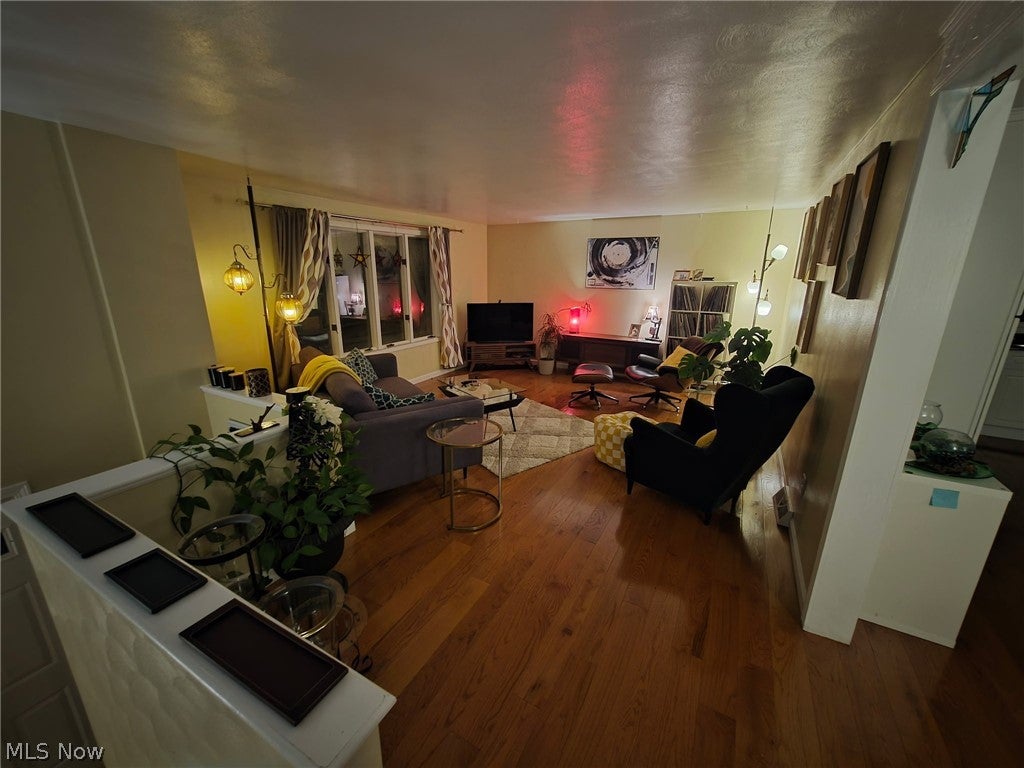
Welcome to 232 Eleanor! The moment you step inside, you can feel the warmth and comfort that makes this house truly fell like home. Sparkling floors, bright lighting and calming colors create a welcoming atmosphere throughout your new home. Every family wish list starts here! Three bedrooms. three bathrooms and a two-car attached garage on a corner lot with off-street parking. Your new home has plenty of space and storage. The spacious 12 x24 deck adds additional summer entertaining. The Rec room (17 x 26) features a wood-burning fireplace. All appliances, security system and cameras, will convey. A couple of tv's will convey. Workbenches on wheels, basement refrigerator and shed will not convey. Don't forget the Mingo Junction Pool, Park and Pavillion is about 1/2 mile away. Which is approximately 3-minute drive time.

Save
Ask
Tour
Hide
Share
Listing Snapshot
Price 
$269,900
Days On Site 
17 Days
Bedrooms 
3
Inside Area (SqFt) 
2,400 sqft
Total Baths 
3
Full Baths 
3
Partial Baths 
N/A
Lot Size 
0.25 Acres
Year Built 
1979
MLS® Number 
5241958
Status 
Active
Property Tax 
$2,716
HOA/Condo/Coop Fees 
N/A
Sq Ft Source 
N/A
Friends & Family
Recent Activity
5 days agoPrice changed to $269,900
5 days agoListing updated with changes from the MLS®
2 weeks agoListing first seen on site
General Features
Acres 
0.25
Attached Garage 
Yes
Direction Faces 
South
Disclosures 
Principal Is Real Estate Licensed
Foundation 
Block
Garage 
Yes
Garage Spaces 
2
Land Lease 
No
Levels 
TwoMulti/Split
Parking 
Additional ParkingAttachedConcreteDirect AccessDrivewayGarageGarage Door OpenerOn SiteDeckOn Street
Property Sub Type 
Single Family Residence
Security 
Security System
Sewer 
Public Sewer
SqFt Above 
2400
Style 
Bi Level, Split Level
Water Source 
Public
Interior Features
Appliances 
DryerDishwasherDisposalMicrowaveRangeRefrigeratorWasher
Basement 
Exterior EntryInterior EntryPartially Finished
Cooling 
Heat Pump
Fireplace 
Yes
Fireplace Features 
Wood Burning
Fireplaces 
1
Heating 
Heat PumpElectricFireplace(s)
Interior 
Entrance FoyerGranite Counters
Laundry Features 
In BathroomIn Basement
Main Level Bedrooms 
2
Bathroom 
Dimensions - 10 x 4Level - Basement
Bedroom 
Dimensions - 12 x 15Level - First
EatInKitchen 
Dimensions - 19 x 13Level - FirstFeatures - Granite Counters
EntryFoyer 
Dimensions - 12 x 11Level - Lower
Living Room 
Dimensions - 20 x 15Level - First
PrimaryBathroom 
Dimensions - 8 x 6Level - First
PrimaryBedroom 
Dimensions - 16 x 13Level - FirstFeatures - Walk-In Closet(s)
Recreation 
Dimensions - 17 x 26Level - Basement
Save
Ask
Tour
Hide
Share
Exterior Features
Construction Details 
BrickStucco
Lot Features 
Corner LotIrregular Lot
Patio And Porch 
DeckPatio
Roof 
Asphalt
View 
Canyon
Waterview 
Canyon
Community Features
School District 
Indian Creek LSD - 4103
Township 
Mingo Junction Village
Schools
School District
Indian Creek LSD - 4103
Elementary School
Unknown
Middle School
Unknown
High School
Unknown
Listing courtesy of Anna M Smith of Di Lusso Real Estate, LTD


The data relating to real estate for sale on this website comes in part from the Internet Data Exchange program of MLS NOW. Real estate listings held by brokerage firms other than are marked with the Internet Data Exchange logo and detailed information about them includes the name of the listing broker(s). The photos may be altered, edited, enhanced or virtually staged. Information Deemed Reliable But Not Guaranteed. Copyright 2026 - Multiple Listing Service, Inc. – All Rights Reserved.

Neighborhood & Commute
Source: Walkscore
Disclosure: Community information and market data powered by Constellation Data Labs. Information is deemed reliable but not guaranteed.
Save
Ask
Tour
Hide
Share

Compare listings

Compare