6520 Buck Horn Boulevard, Lorain, OH, 44053

Save
Ask
Tour
Hide
Share
$410,000
17 Days On Site

6520 Buck Horn Boulevard
Lorain, OH 44053

For Sale|Single Family Residence|Active
4
Beds
4
Total Baths
2
Full Baths
2
Partial Baths
2,517
SqFt
$163
/SqFt
2005
Built
Subdivision:
Deerfield Estates Sub
County:
Lorain
Call Now: (304) 909 -1800
Is this the listing for you? We can help make it yours.
(304) 909 -1800
6520 Buck Horn Boulevard6520 Buck Horn Boulevard6520 Buck Horn Boulevard6520 Buck Horn Boulevard
Save
Ask
Tour
Hide
Share

Mortgage Calculator

Monthly Payment (Est.)

Enter an interest rate to see your estimated monthly payment.
Calculator powered by Showcase IDX, a Constellation1 Company. Copyright ©2026 Information is deemed reliable but not guaranteed.

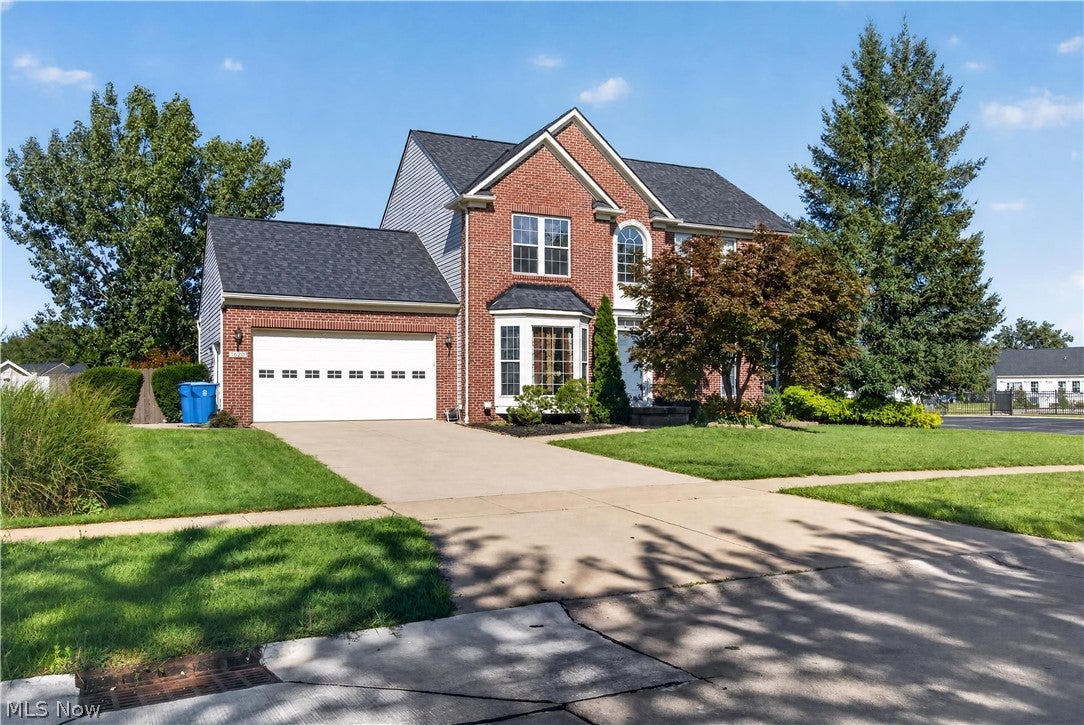
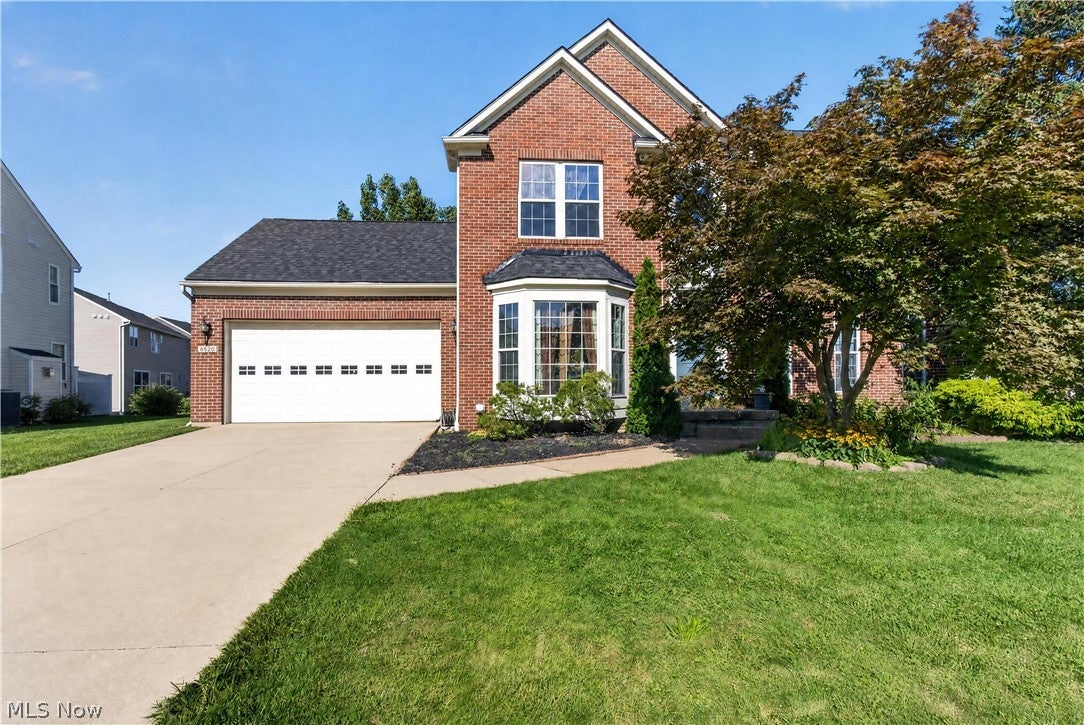
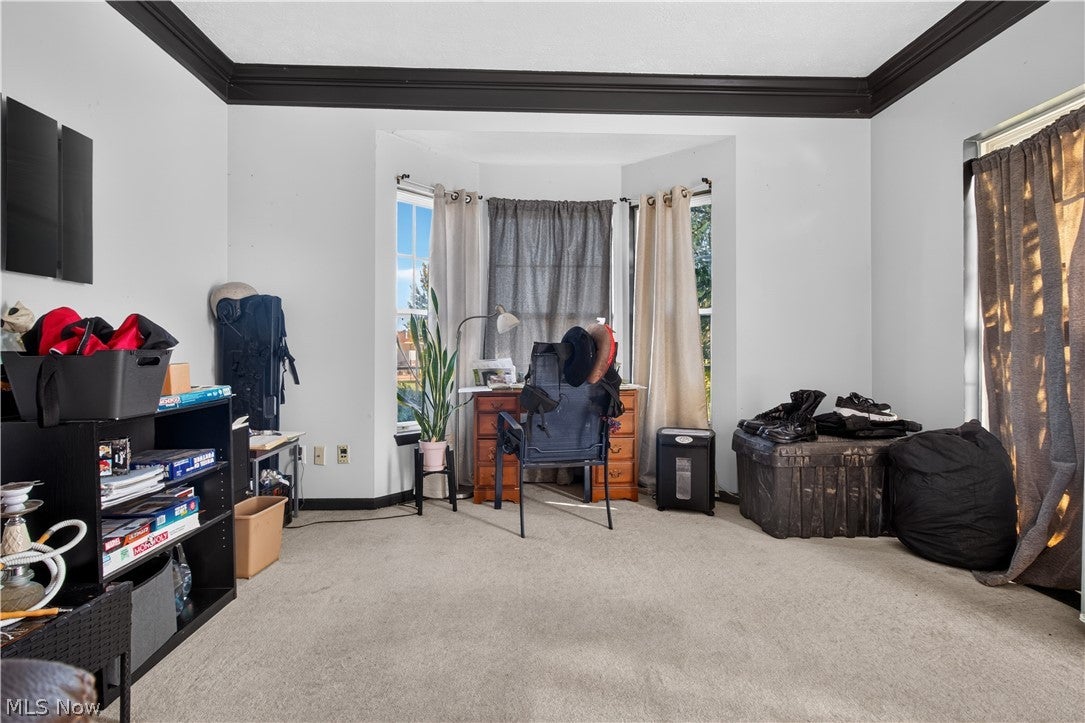
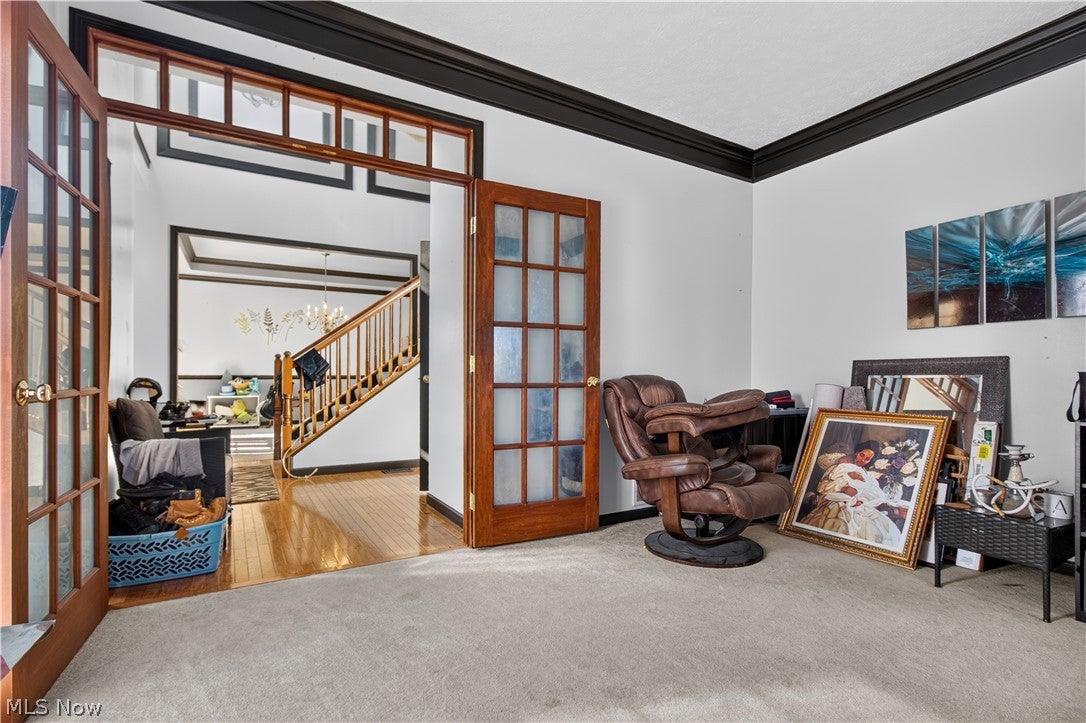
Welcome to 6520 Buck Horn Blvd! This spacious 4-bedroom Colonial in Lorain’s desirable Deerfield Estates delivers room to live, relax, and entertain. Built in 2005, the home offers approximately 2,517 square feet, 2 full and 2 half baths, plus a full, partially finished basement for added versatility. Just needs your design dreams and ideas to transform it to your forever home! The kitchen features laminate surfaces, stainless steel appliances, an oversized sink, and a convenient adjoining breakfast/sunroom—perfect for everyday living or casual gatherings. Cozy up by the gas fireplace, or enjoy the convenience of whole-home intercom/audio and security systems, central air, and an attached 2-car garage with overhead storage. Enjoy Outside your front door, Deerfield Estates offers community amenities including a pool and clubhouse. Conveniently located within the Amherst school district, this well-equipped Colonial combines generous living space, practical features, and inviting areas designed for both everyday comfort and entertaining.

Save
Ask
Tour
Hide
Share
Listing Snapshot
Price 
$410,000
Days On Site 
17 Days
Bedrooms 
4
Inside Area (SqFt) 
2,517 sqft
Total Baths 
4
Full Baths 
2
Partial Baths 
2
Lot Size 
0.28 Acres
Year Built 
2005
MLS® Number 
5242315
Status 
Active
Property Tax 
$3,258
HOA/Condo/Coop Fees 
$37.5 monthly
Sq Ft Source 
N/A
Friends & Family
Recent Activity
2 weeks agoListing first seen on site
2 weeks agoListing updated with changes from the MLS®
General Features
Acres 
0.28
Attached Garage 
Yes
Direction Faces 
South
Disclosures 
Hoa Disclosure
Foundation 
Concrete Perimeter
Garage 
Yes
Garage Spaces 
2
Land Lease 
No
Levels 
Two
Number Of Stories 
2
Parking 
AttachedDrivewayGarage
Property Sub Type 
Single Family Residence
Sewer 
Public Sewer
SqFt Above 
2517
Style 
Colonial
Water Source 
Public
Interior Features
Appliances 
DryerDishwasherRangeRefrigeratorWasher
Basement 
Dimensions - 21 x 30Level - Basement
Cooling 
Central Air
Fireplace 
Yes
Fireplace Features 
GasGas Log
Fireplaces 
1
Heating 
Natural GasForced Air
Interior 
Breakfast BarCrown MoldingCoffered Ceiling(s)Entrance FoyerKitchen IslandLaminate CountersSoaking Tub
Laundry Features 
In Basement
Window Features 
Bay Window(s)
Bathroom 
Dimensions - 5 x 10Level - Second
Bedroom 
Dimensions - 10 x 10Level - Second
EntryFoyer 
Dimensions - 12 x 16Level - First
Family Room 
Dimensions - 17 x 15Level - First
Kitchen 
Dimensions - 21 x 13Level - FirstFeatures - Breakfast Bar
Living Room 
Dimensions - 13 x 18Level - FirstFeatures - Coffered Ceiling(s)
Office 
Dimensions - 14 x 13Level - First
PrimaryBathroom 
Dimensions - 10 x 11Level - SecondFeatures - Soaking Tub
PrimaryBedroom 
Dimensions - 17 x 13Level - Second
Sunroom 
Dimensions - 21 x 10Level - First
Save
Ask
Tour
Hide
Share
Exterior Features
Construction Details 
BrickVinyl Siding
Fencing 
None
Lot Features 
Back Yard
Other Structures 
None
Patio And Porch 
Patio
Pool Features 
Community
Roof 
AsphaltFiberglass
View 
Rural
Waterview 
Rural
Windows/Doors 
Bay Window(s)
Community Features
Association Fee 
$450.0
Association Fee Frequency 
Annually
Community Features 
PoolClubhouseRestaurant
School District 
Amherst EVSD - 4701
Township 
Lorain
Financing Terms Available 
CashConventionalFHAVA Loan
Schools
School District
Amherst EVSD - 4701
Elementary School
Unknown
Middle School
Unknown
High School
Unknown
Listing courtesy of David C Kukucka of Russell Real Estate Services


The data relating to real estate for sale on this website comes in part from the Internet Data Exchange program of MLS NOW. Real estate listings held by brokerage firms other than are marked with the Internet Data Exchange logo and detailed information about them includes the name of the listing broker(s). The photos may be altered, edited, enhanced or virtually staged. Information Deemed Reliable But Not Guaranteed. Copyright 2026 - Multiple Listing Service, Inc. – All Rights Reserved.

Neighborhood & Commute
Source: Walkscore
Disclosure: Community information and market data powered by Constellation Data Labs. Information is deemed reliable but not guaranteed.
Save
Ask
Tour
Hide
Share

Compare listings

Compare