
100 Chips LaneFollansbee, WV 26037
Mortgage Calculator
Monthly Payment (Est.)
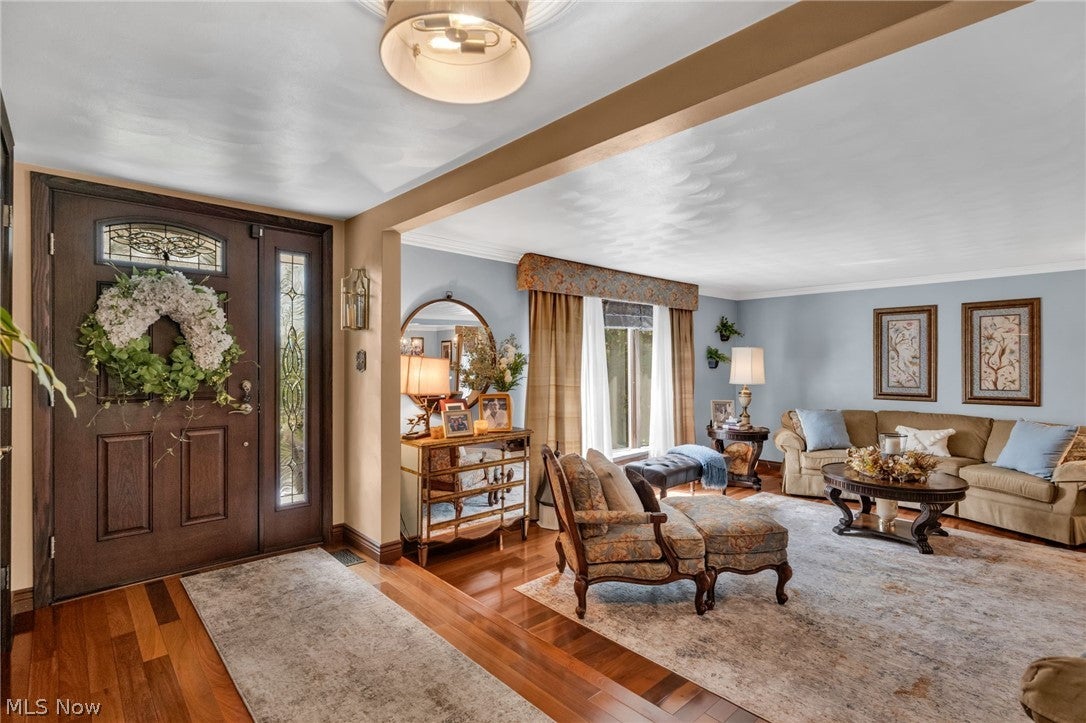
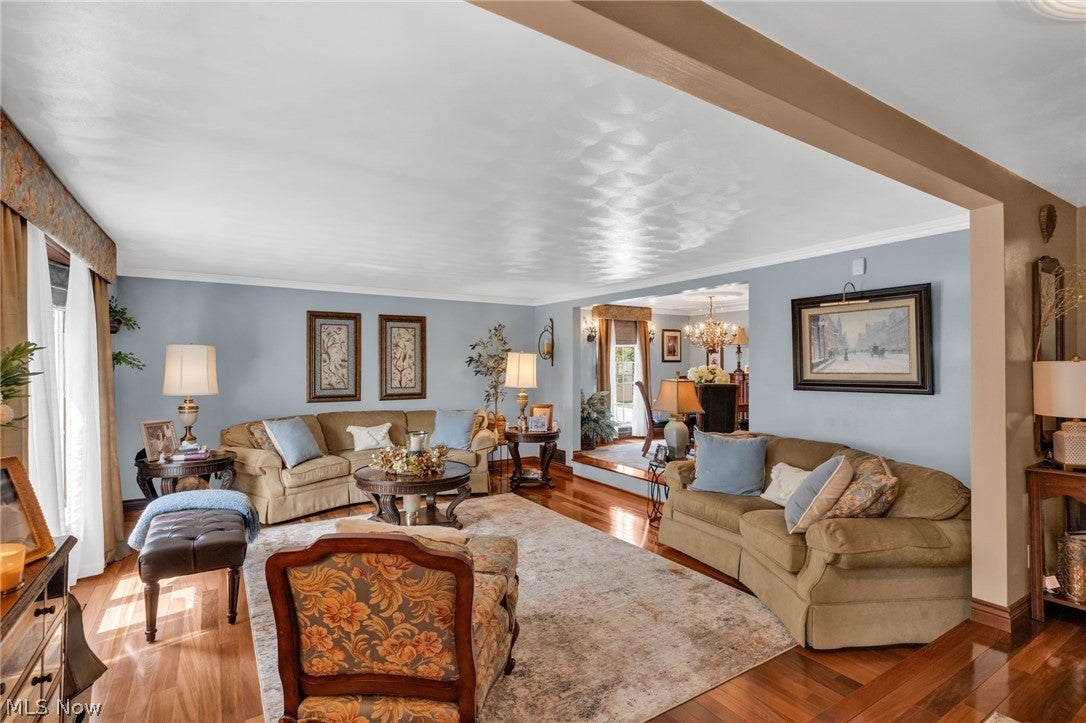
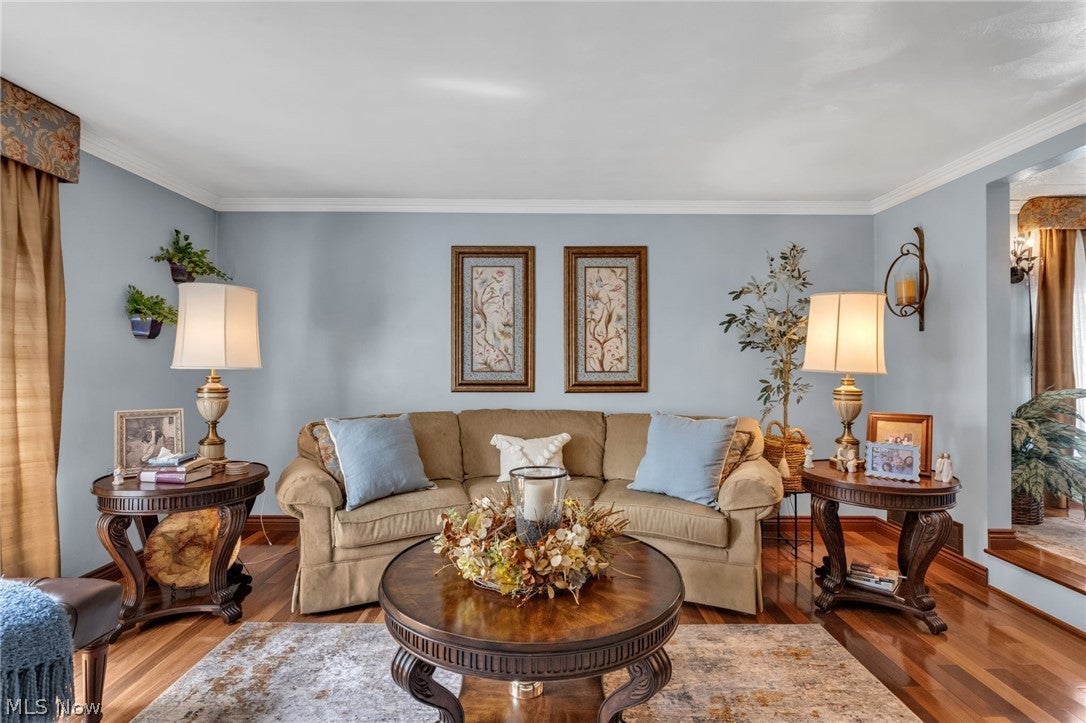
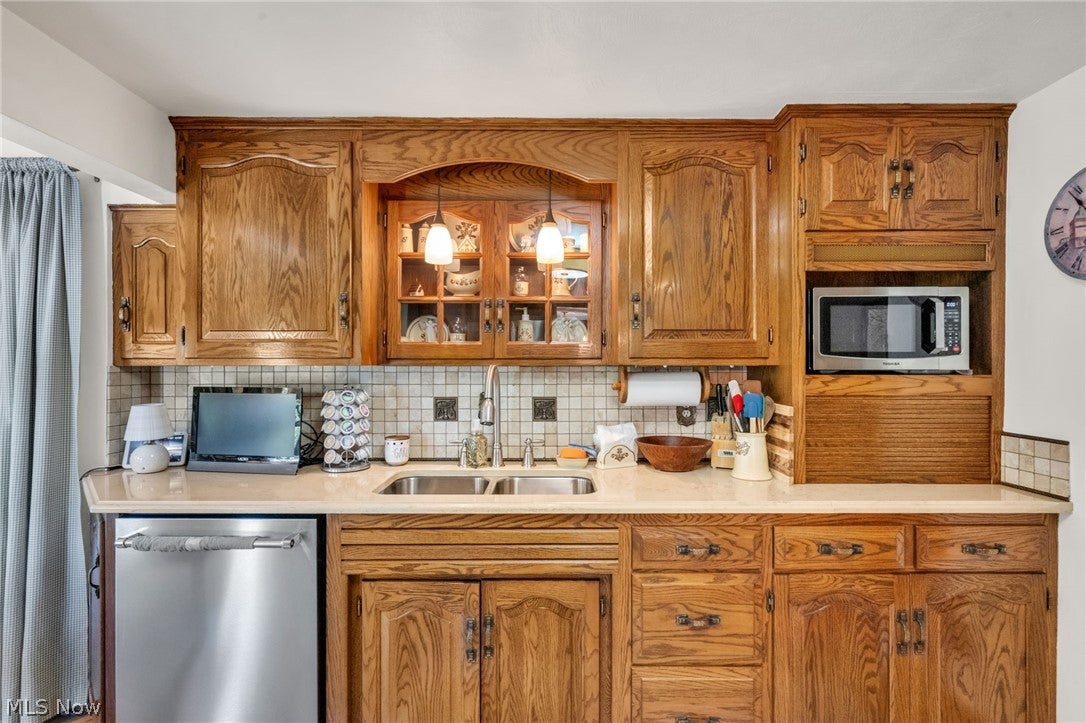
Enter an interest rate to see your estimated monthly payment.Beautifully built, meticulously maintained, and loaded with exceptional features, this stunning home sits on over an acre at the end of a quiet dead-end street. Step inside the welcoming foyer and immediately notice the beautiful Brazilian walnut flooring. The sunken living room provides an inviting space to relax, while the formal dining room makes entertaining a pleasure. The kitchen is truly a showstopper, featuring custom cabinetry crafted by Shrocks of Walnut Creek, a unique and beautiful breakfast nook, heated flooring for added comfort, and stainless-steel appliances that all stay with the home. Upstairs, you’ll find three spacious bedrooms, each offering generous closet space. The full bath is designed for both comfort and convenience with a walk-in shower, double sinks, double closets, and a built-in vanity. The lower level adds even more living space! The comfortable family room features a beautiful wood-burning fireplace. Just off the family room is an office with built-in bookshelves and another closet—which can easily be converted into a fourth bedroom if desired. A convenient laundry room and another full bath with a garden tub and gorgeous marble flooring complete the lower level. And then there’s the garage space! The built-in two-car garage is complemented by an incredible four-car detached garage, giving you plenty of room for vehicles, toys, hobbies, a workshop, or whatever you need! Outside is where this property truly becomes your own private retreat. The beautifully landscaped grounds feature a shed with attic storage, a charming gazebo, and a gorgeous back patio around the fenced-in, heated pool area. That’s right—the pool is heated, giving you the opportunity to enjoy it for several extra months each year! With over an acre of beautiful yard space, there’s plenty of room for pets, play, entertaining, gardening, or simply enjoying the peace and privacy this property provides. Top-notch construction. Incredible amenities.
| 2 weeks ago | Status changed to Active Under Contract | |
| 2 weeks ago | Listing updated with changes from the MLS® | |
| 2 weeks ago | Listing first seen on site |

The data relating to real estate for sale on this website comes in part from the Internet Data Exchange program of MLS NOW. Real estate listings held by brokerage firms other than are marked with the Internet Data Exchange logo and detailed information about them includes the name of the listing broker(s). The photos may be altered, edited, enhanced or virtually staged. Information Deemed Reliable But Not Guaranteed. Copyright 2026 - Multiple Listing Service, Inc. – All Rights Reserved.