30 E Liberty Street, Newton Falls, OH, 44444

Save
Ask
Tour
Hide
Share
$239,900
17 Days On Site

30 E Liberty Street
Newton Falls, OH 44444

For Sale|Single Family Residence|Active
3
Beds
3
Total Baths
3
Full Baths
2,114
SqFt
$113
/SqFt
1900
Built
County:
Trumbull
Call Now: (304) 909 -1800
Is this the listing for you? We can help make it yours.
(304) 909 -1800
30 E Liberty Street30 E Liberty Street30 E Liberty Street30 E Liberty Street
Save
Ask
Tour
Hide
Share

Mortgage Calculator

Monthly Payment (Est.)

Enter an interest rate to see your estimated monthly payment.
Calculator powered by Showcase IDX, a Constellation1 Company. Copyright ©2026 Information is deemed reliable but not guaranteed.

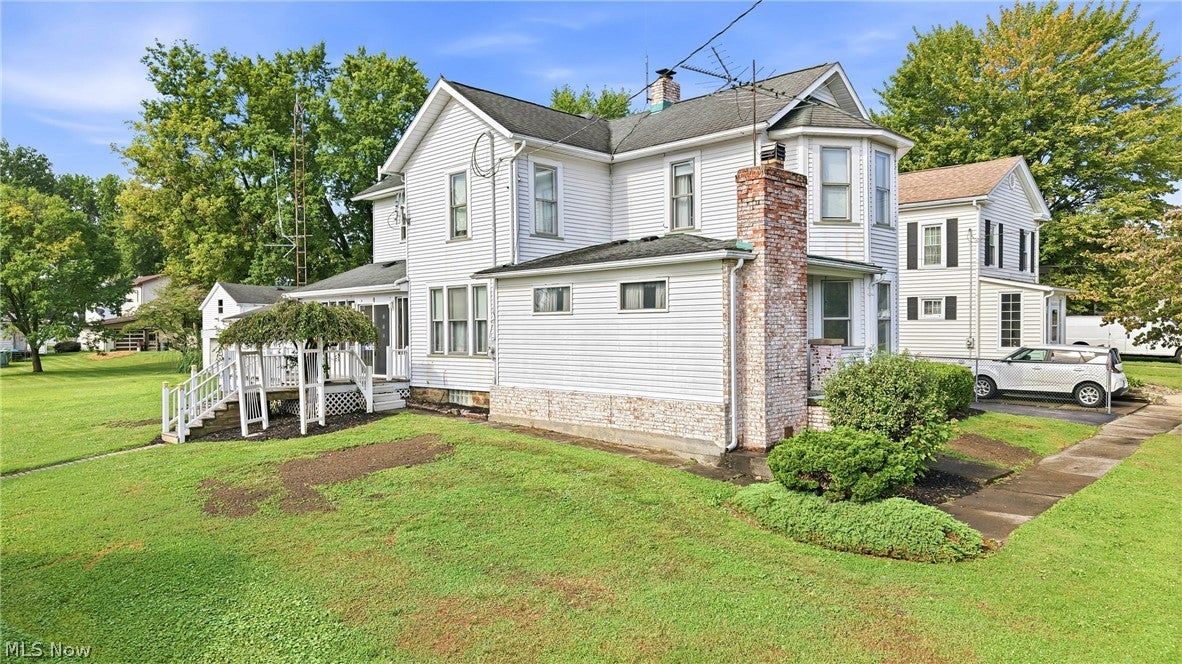
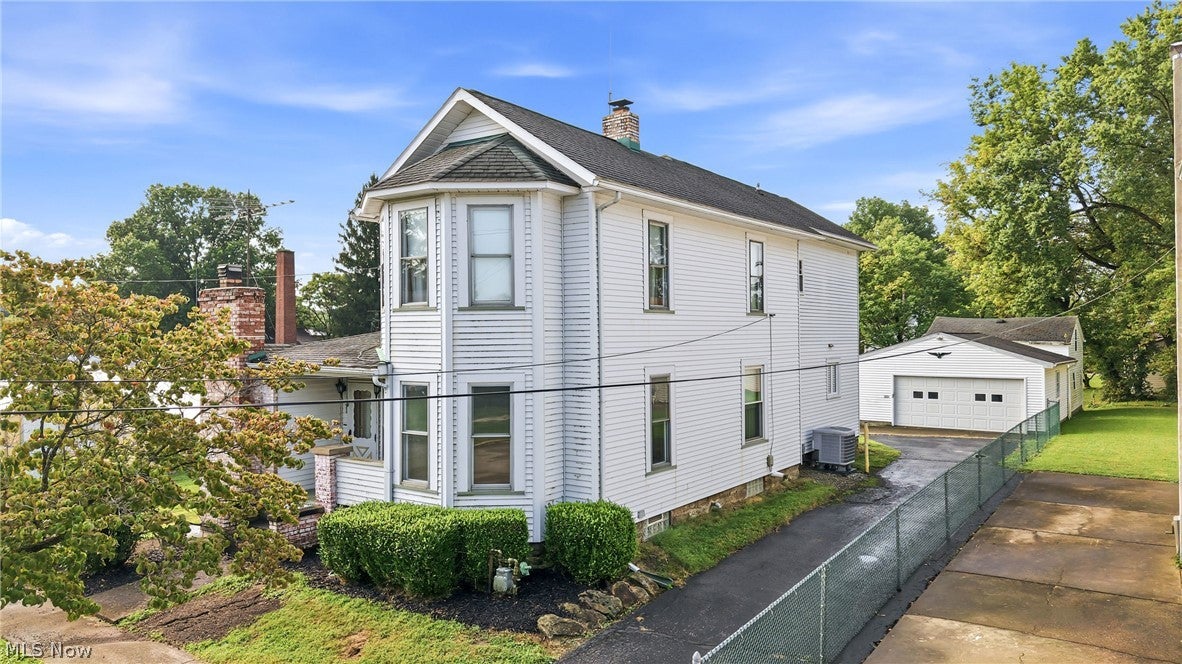
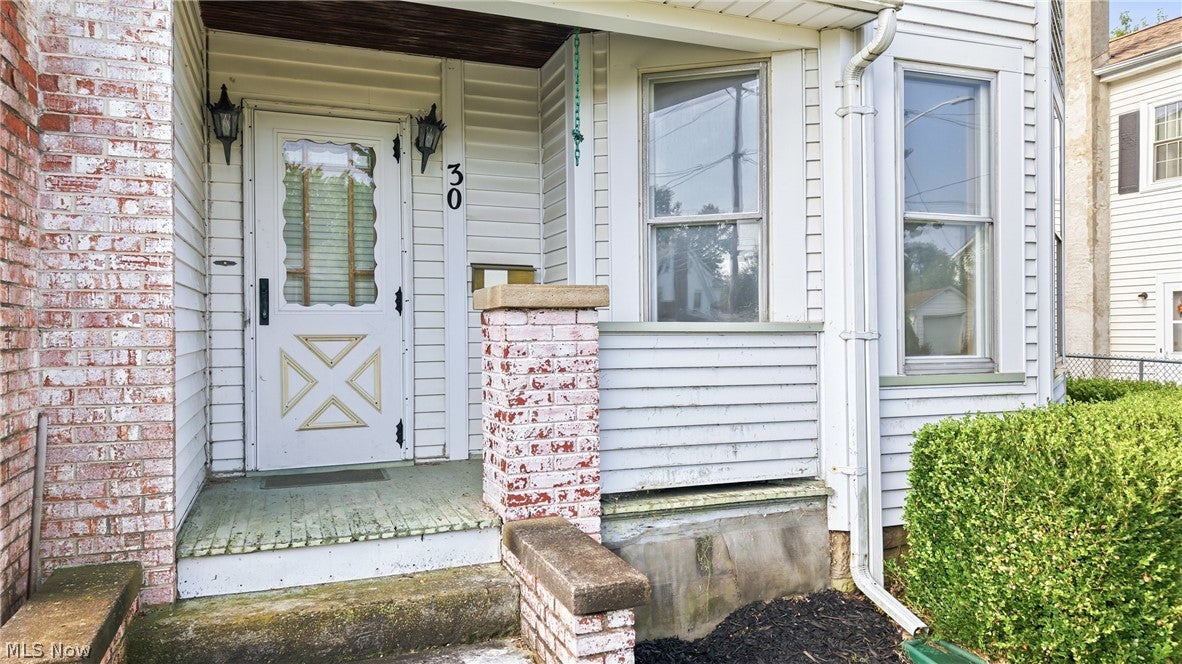
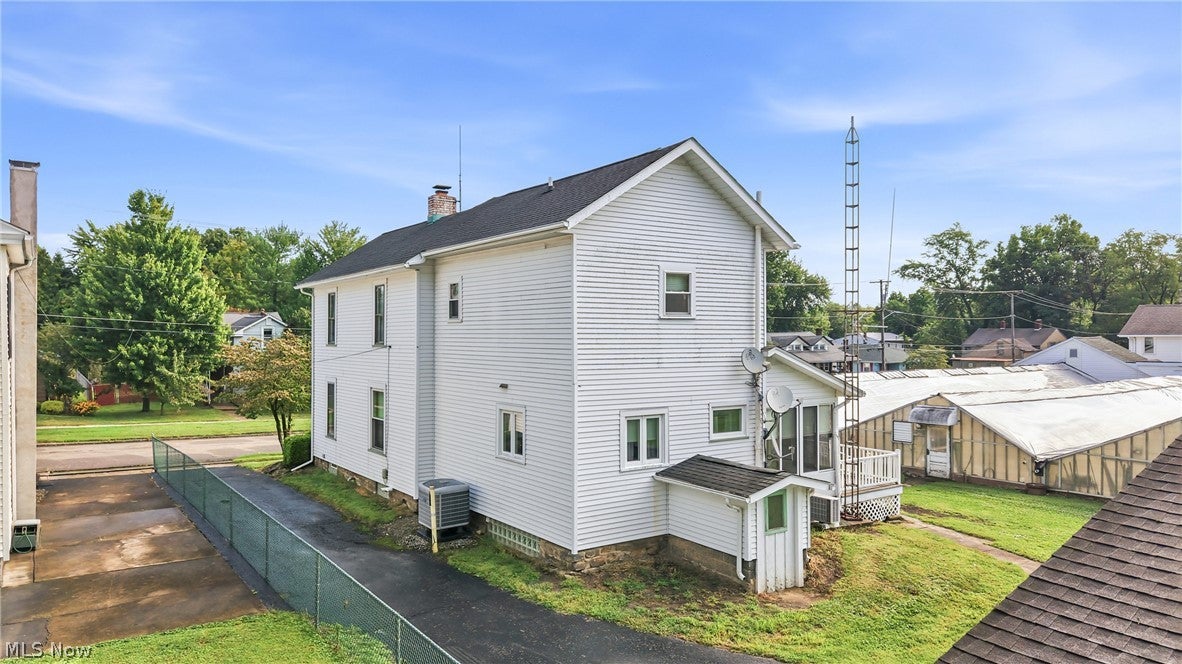
Over 2100 sq ft of living space in this very well maintained two story home in Newton Falls. The enclosed side porch, which is heated and cooled, welcomes you into the large kitchen. The formal dining room extends to what could be used as an office or quiet space. The covered front porch brings you in to the living room for entertaining. The family room with a stoned wood burning fireplace and heatalator allows for family gatherings. A full bathroom is also on the first floor. Walk up the steps to the second floor and there are three generous sized bedrooms with great closet space. The open loft/hall area could be a sitting room, office, hobby area or your choice. The full bathroom has a heater under the vanity. The basement has an exterior entrance, third bath, laundry area, glass block windows and storage. The 2 1/2 car insulated, detached garage can store your vehicles. A detached barn sits behind the garage. Make your appointment today to view this Newton Falls home!

Save
Ask
Tour
Hide
Share
Listing Snapshot
Price 
$239,900
Days On Site 
17 Days
Bedrooms 
3
Inside Area (SqFt) 
2,114 sqft
Total Baths 
3
Full Baths 
3
Partial Baths 
N/A
Lot Size 
0.2273 Acres
Year Built 
1900
MLS® Number 
5242559
Status 
Active
Property Tax 
$2,447
HOA/Condo/Coop Fees 
N/A
Sq Ft Source 
N/A
Friends & Family
Recent Activity
2 weeks agoListing first seen on site
2 weeks agoListing updated with changes from the MLS®
General Features
Acres 
0.2273
Direction Faces 
North
Foundation 
Stone
Garage 
Yes
Garage Spaces 
2.5
Land Lease 
No
Levels 
Two
Parking 
DetachedGarage
Property Condition 
Updated/Remodeled
Property Sub Type 
Single Family Residence
Security 
Smoke Detector(s)
Sewer 
Public Sewer
SqFt Above 
2114
Style 
Conventional
Water Source 
Public
Interior Features
Appliances 
DryerDishwasherRangeRefrigeratorWasher
Basement 
Exterior EntryFull
Cooling 
Ceiling Fan(s)
Fireplace 
Yes
Fireplace Features 
Family RoomWood Burning
Fireplaces 
1
Heating 
Natural GasFireplace(s)Heat Pump
Interior 
Ceiling Fan(s)
Laundry Features 
In Basement
Bathroom 
Dimensions - 9 x 10Level - SecondDescription - Corian Countertop
Bedroom 
Dimensions - 15 x 13Level - Second
Dining Room 
Dimensions - 13 x 13Level - First
EatInKitchen 
Dimensions - 15 x 17Level - First
Family Room 
Dimensions - 15 x 19Level - First
Library 
Dimensions - 15 x 13Level - Second
Living Room 
Dimensions - 12 x 18Level - First
Office 
Dimensions - 11 x 10Level - First
PrimaryBedroom 
Dimensions - 15 x 15Level - Second
Sunroom 
Dimensions - 8 x 19Level - FirstDescription - Cooled and Heated
Save
Ask
Tour
Hide
Share
Exterior Features
Construction Details 
Aluminum SidingVinyl Siding
Fencing 
Chain Link
Lot Features 
City Lot
Other Structures 
Outbuilding
Patio And Porch 
EnclosedFront PorchPatioPorch
Roof 
AsphaltFiberglass
View 
City
Waterview 
City
Community Features
School District 
Newton Falls EVSD - 7817
Township 
Newton Falls Village
Financing Terms Available 
CashConventional
Schools
School District
Newton Falls EVSD - 7817
Elementary School
Unknown
Middle School
Unknown
High School
Unknown
Listing courtesy of Mary Ann Drabek of Berkshire Hathaway HomeServices Stouffer Realty


The data relating to real estate for sale on this website comes in part from the Internet Data Exchange program of MLS NOW. Real estate listings held by brokerage firms other than are marked with the Internet Data Exchange logo and detailed information about them includes the name of the listing broker(s). The photos may be altered, edited, enhanced or virtually staged. Information Deemed Reliable But Not Guaranteed. Copyright 2026 - Multiple Listing Service, Inc. – All Rights Reserved.

Neighborhood & Commute
Source: Walkscore
Disclosure: Community information and market data powered by Constellation Data Labs. Information is deemed reliable but not guaranteed.
Save
Ask
Tour
Hide
Share

Compare listings

Compare