
Save
Ask
Tour
Hide
$123,900
17 Days On Site
3748 W 137th StreetCleveland, OH 44111
Single Family Residence|Pending
4
Beds
2
Total Baths
1
Full Bath
1
Partial Bath
1,827
SqFt
$68
/SqFt
1925
Built
County:
Cuyahoga
Call Now: (304) 909 -1800
Is this the listing for you? We can help make it yours.
(304) 909 -1800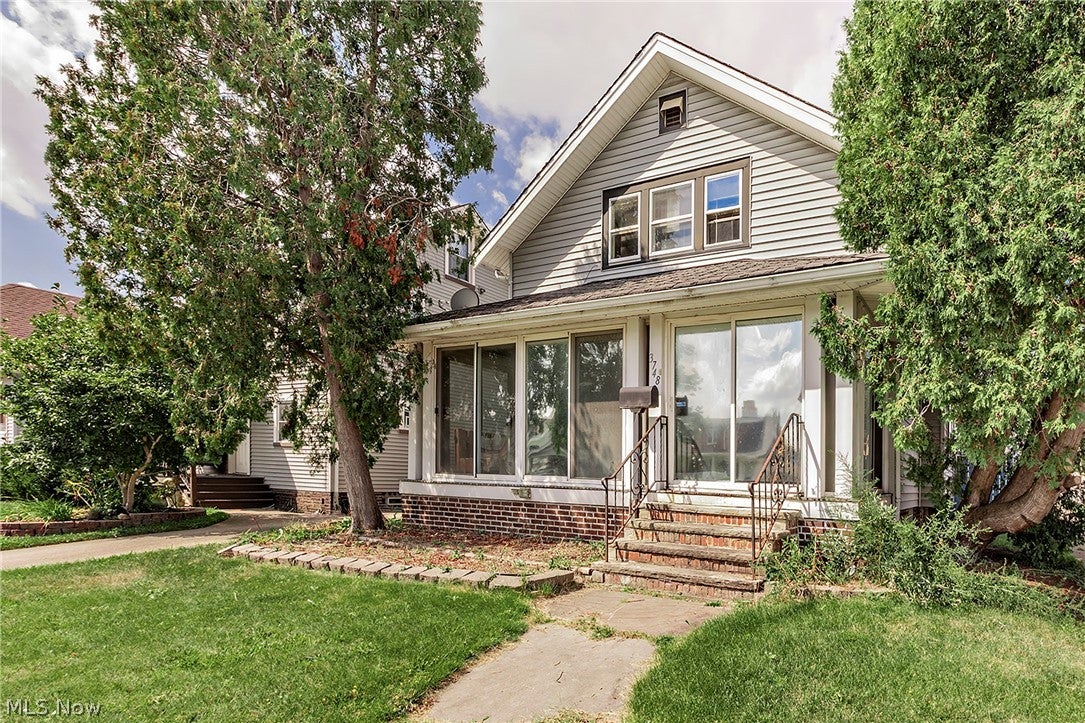
Save
Ask
Tour
Hide
Mortgage Calculator
Monthly Payment (Est.)
Enter an interest rate to see your estimated monthly payment.Calculator powered by Showcase IDX, a Constellation1 Company. Copyright ©2026 Information is deemed reliable but not guaranteed.
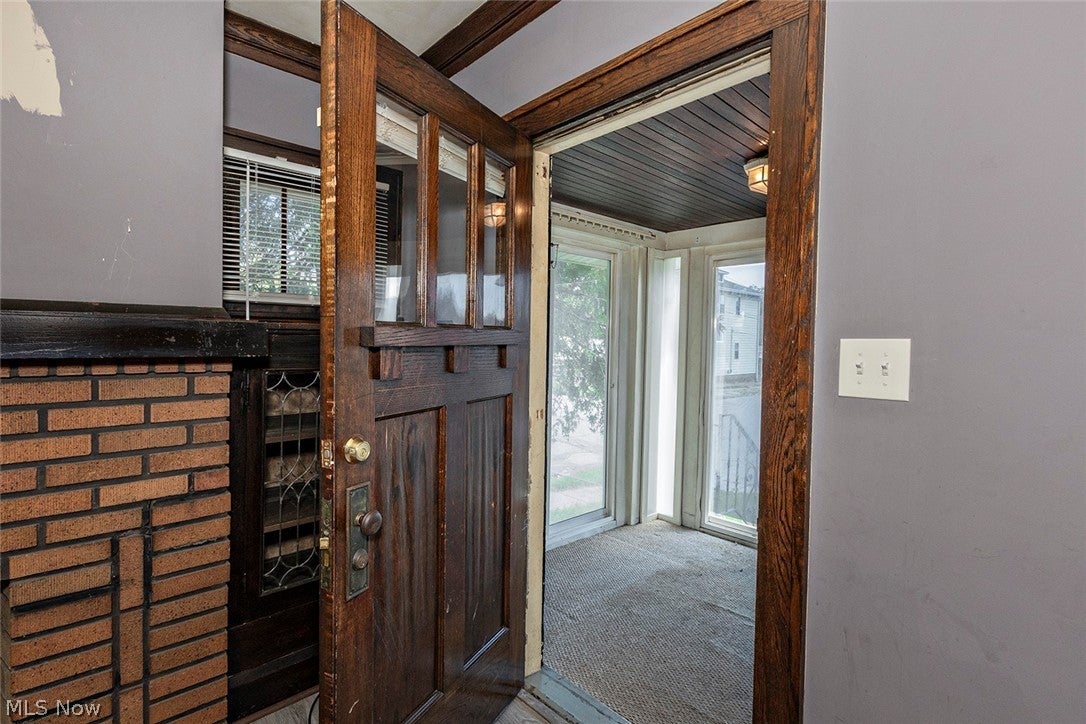
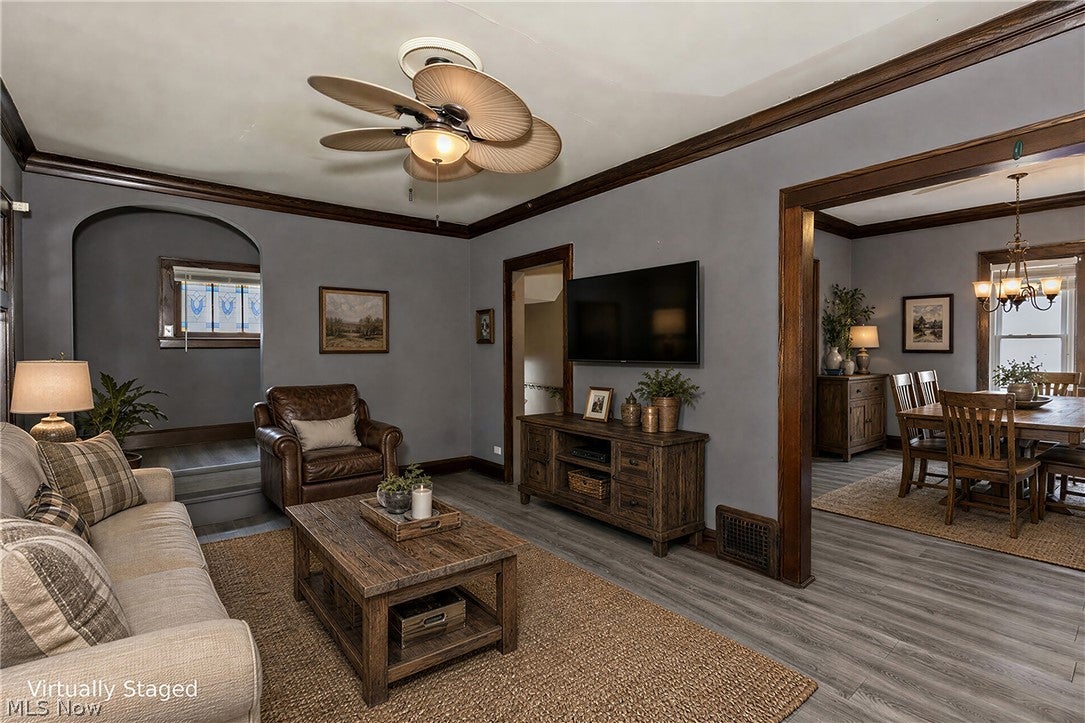
Beautiful original unpainted crown moulding baseboards, doors, leaded glass windows, and china cabinet doors. However, this home needs the buyer's loving touches. Extra oak cabinets stored in the garage stay and match the kitchen cabinets. Water tank was replaced in January of 2026. Upstairs has 2-3 walk in closets. Refinished floors and paint will go a long way.
Save
Ask
Tour
Hide
Listing Snapshot
Price
$123,900
Days On Site
17 Days
Bedrooms
4
Inside Area (SqFt)
1,827 sqft
Total Baths
2
Full Baths
1
Partial Baths
1
Lot Size
0.112 Acres
Year Built
1925
MLS® Number
5242605
Status
Pending
Property Tax
$2,711
HOA/Condo/Coop Fees
N/A
Sq Ft Source
N/A
Friends & Family
Recent Activity
| 2 weeks ago | Status changed to Pending | |
| 2 weeks ago | Listing updated with changes from the MLS® | |
| 2 weeks ago | Listing first seen on site |
General Features
Acres
0.112
Foundation
Block
Garage
Yes
Garage Spaces
2
Green Energy Efficient
Water Heater
Land Lease
No
Levels
Two
Parking
ConcreteCoveredDetachedGarageGarage Door OpenerPavedGarage Faces Side
Property Condition
Fixer
Property Sub Type
Single Family Residence
Sewer
Public Sewer
Special Circumstances
Standard
SqFt Above
1217
SqFt Below
610
Style
Cape Cod
Water Source
Public
Interior Features
Appliances
CooktopDryerDishwasherWasher
Basement
DaylightFullConcreteStorage Space
Cooling
Ceiling Fan(s)Central Air
Fireplace
Yes
Fireplace Features
DecorativeLiving Room
Fireplaces
1
Furnished
Unfurnished
Heating
Forced Air
Interior
Ceiling Fan(s)Crown MoldingLaminate CountersPantryWalk-In Closet(s)
Laundry Features
In Basement
Main Level Bedrooms
1
Window Features
Storm Window(s)
AdditlLivingSuite
Dimensions - 7 x 22Level - FirstDescription - Enclosed front porch with HVAC vents and sliding glass doors, Hardwood under carpet
Bathroom
Dimensions - 5 x 7Level - SecondDescription - Full bath
Bedroom
Dimensions - 11 x 12Level - SecondDescription - walk in closet, Hardwood under carpet
Dining Room
Dimensions - 11 x 12Level - FirstDescription - Window seat with china cabinets
Kitchen
Dimensions - 10 x 12Level - First
Laundry
Dimensions - ND x NDLevel - BasementDescription - Washer and Dryer stay
Living Room
Dimensions - 11 x 17Level - FirstDescription - Fireplace with bookcases
MudRoom
Dimensions - 4 x 4Level - FirstDescription - Mudroom used to enter kitchen
Other
Dimensions - 7 x 7Level - Second
Pantry
Dimensions - 4 x 3Level - FirstDescription - Original doors
PrimaryBedroom
Dimensions - 11 x 13Level - SecondDescription - Walk in cedar closet, Hardwood under carpet
Save
Ask
Tour
Hide
Exterior Features
Construction Details
Vinyl Siding
Fencing
Back YardWood
Lot Features
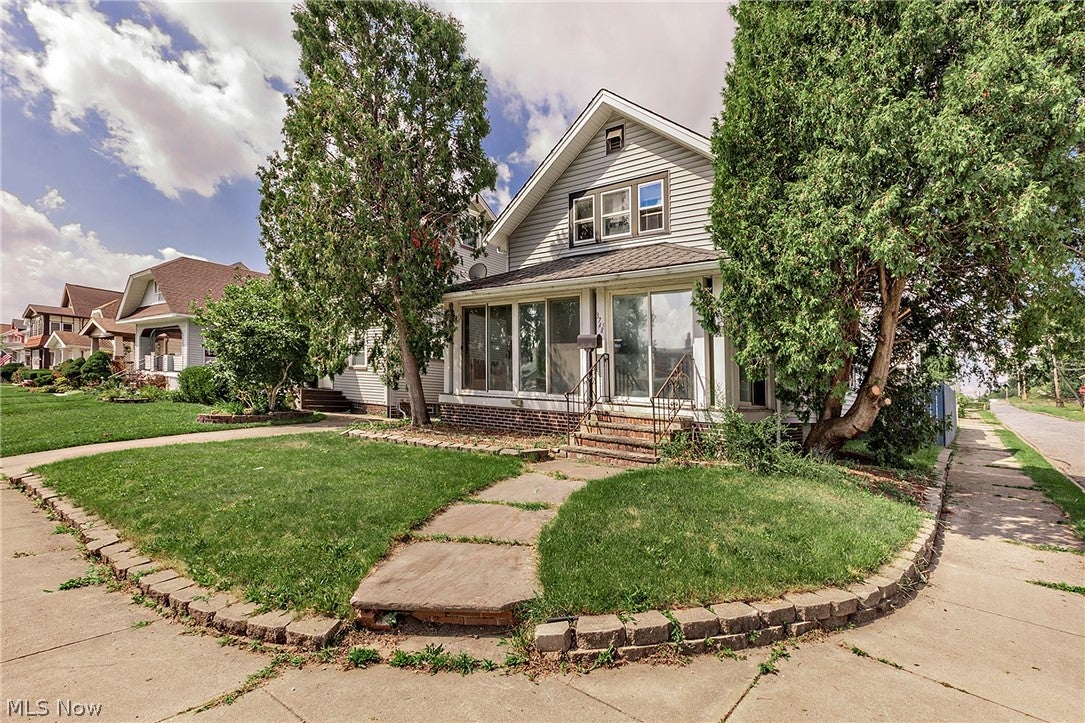
Back YardCorner LotCity LotFront Yard
Other Structures
None
Patio And Porch
Front PorchGlass Enclosed
Pool Features
None
Roof
Asphalt
View
Neighborhood
Waterview
Neighborhood
Windows/Doors
Storm Window(s)
Community Features
Community Features
PlaygroundParkRestaurantStreet LightsSidewalks
School District
Cleveland Municipal - 1809
Township
Cleveland
Financing Terms Available
CashConventional
Schools
School District
Cleveland Municipal - 1809
Elementary School
Unknown
Middle School
Unknown
High School
Unknown
Listing courtesy of Gail Annie Meltzer of Century 21 Homestar

The data relating to real estate for sale on this website comes in part from the Internet Data Exchange program of MLS NOW. Real estate listings held by brokerage firms other than are marked with the Internet Data Exchange logo and detailed information about them includes the name of the listing broker(s). The photos may be altered, edited, enhanced or virtually staged. Information Deemed Reliable But Not Guaranteed. Copyright 2026 - Multiple Listing Service, Inc. – All Rights Reserved.
The data relating to real estate for sale on this website comes in part from the Internet Data Exchange program of MLS NOW. Real estate listings held by brokerage firms other than are marked with the Internet Data Exchange logo and detailed information about them includes the name of the listing broker(s). The photos may be altered, edited, enhanced or virtually staged. Information Deemed Reliable But Not Guaranteed. Copyright 2026 - Multiple Listing Service, Inc. – All Rights Reserved.
Neighborhood & Commute
Source: Walkscore
Disclosure: Community information and market data powered by Constellation Data Labs. Information is deemed reliable but not guaranteed.
Save
Ask
Tour
Hide