321 Royal Oak Boulevard, Richmond Heights, OH, 44143

Save
Ask
Tour
Hide
Share
$349,900
17 Days On Site

321 Royal Oak Boulevard
Richmond Heights, OH 44143

For Sale|Single Family Residence|Active Under Contract
3
Beds
2
Total Baths
2
Full Baths
2,182
SqFt
$160
/SqFt
1965
Built
County:
Cuyahoga
Call Now: (304) 909 -1800
Is this the listing for you? We can help make it yours.
(304) 909 -1800
321 Royal Oak Boulevard321 Royal Oak Boulevard321 Royal Oak Boulevard321 Royal Oak Boulevard
Save
Ask
Tour
Hide
Share

Mortgage Calculator

Monthly Payment (Est.)

Enter an interest rate to see your estimated monthly payment.
Calculator powered by Showcase IDX, a Constellation1 Company. Copyright ©2026 Information is deemed reliable but not guaranteed.

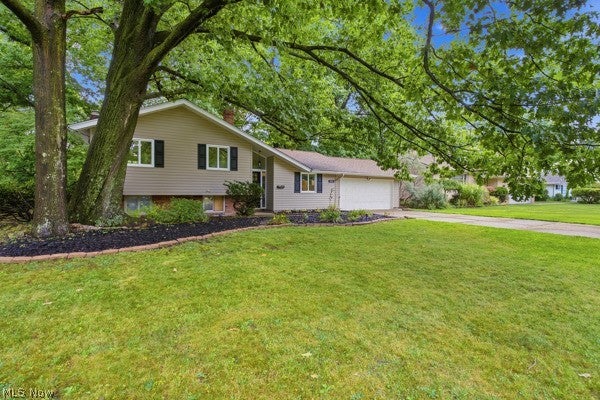
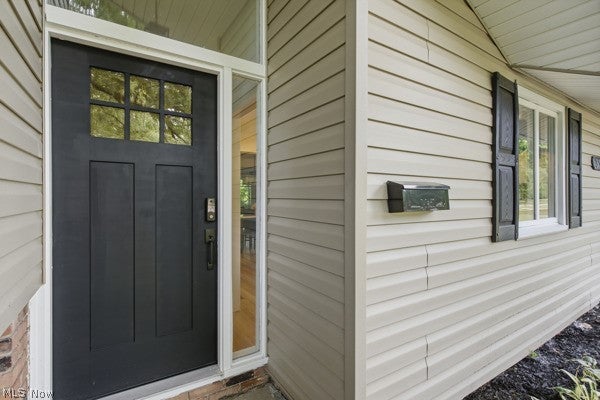
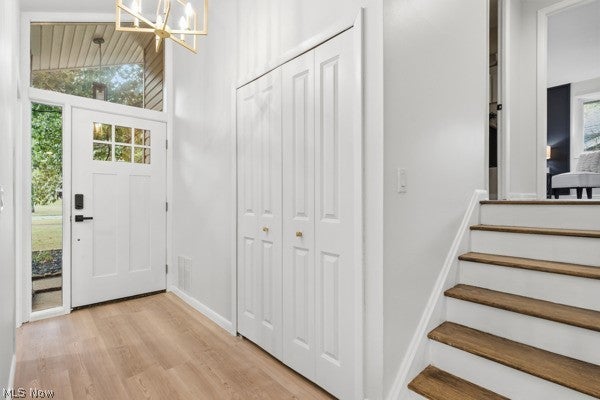
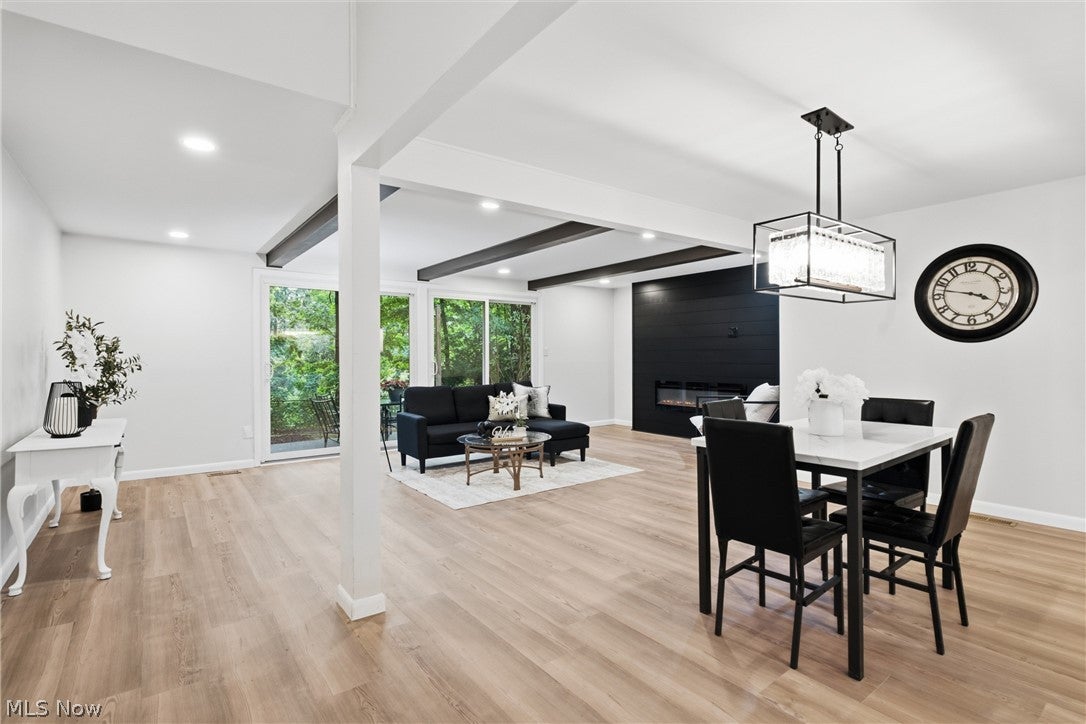
Fully remodeled and move-in ready, this 3-bedroom, 2-bath split-level in Richmond Heights offers 2,182 square feet of bright, open living across three finished levels. At the center of the home, the remodeled kitchen opens directly into the family room and dining area — white shaker cabinets, quartz countertops, and stainless steel appliances anchor a space where cooking, dining, and conversation all share the same room. Both full bathrooms have been completely remodeled with ceramic tile flooring, tile showers, floating vanities, and gold fixtures. The primary suite includes a private ensuite with a walk-in shower, while the second full bath offers a tub. Refinished hardwood floors run the entire upper level — all three bedrooms plus the staircase — while luxury vinyl plank carries through the main and lower levels. Fresh neutral paint runs throughout, and updated first-floor electrical with new recessed lighting keeps every room well lit. Two newly built shiplap fireplaces give the home real character: one in the first-floor family room, one on the lower level. Double sliding glass doors off the family room open to a private, fenced backyard — a quiet setting that makes the outdoor space feel like an extension of the living area. An attached two-car garage handles parking and storage. Out front, new mulch, fresh plantings, and trimmed landscaping finish the presentation. Move-in ready in Richmond Heights and priced to sell. Schedule your showing today through MLS ShowingTime.

Save
Ask
Tour
Hide
Share
Listing Snapshot
Price 
$349,900
Days On Site 
17 Days
Bedrooms 
3
Inside Area (SqFt) 
2,182 sqft
Total Baths 
2
Full Baths 
2
Partial Baths 
N/A
Lot Size 
0.48 Acres
Year Built 
1965
MLS® Number 
5242625
Status 
Active Under Contract
Property Tax 
$5,630
HOA/Condo/Coop Fees 
N/A
Sq Ft Source 
N/A
Friends & Family
Recent Activity
10 hours agoStatus changed to Active Under Contract
10 hours agoListing updated with changes from the MLS®
2 weeks agoListing first seen on site
General Features
Acres 
0.48
Attached Garage 
Yes
Disclosures 
Principal Is Real Estate Licensed
Foundation 
Brick/Mortar
Garage 
Yes
Garage Spaces 
2
Land Lease 
No
Levels 
TwoMulti/Split
Parking 
AttachedGarageGarage Door OpenerPaved
Property Sub Type 
Single Family Residence
Sewer 
Public Sewer
SqFt Above 
2182
Style 
Patio Home, Split Level
Water Source 
Public
Interior Features
Appliances 
DishwasherDisposalMicrowaveRangeRefrigerator
Cooling 
Ceiling Fan(s)Central Air
Fireplace 
Yes
Fireplaces 
2
Heating 
Natural GasForced Air
Interior 
Ceiling Fan(s)Kitchen IslandOpen FloorplanStone CountersRecessed Lighting
Laundry Features 
Laundry Room
Window Features 
Wood Frames
Bathroom 
Dimensions - ND x NDLevel - SecondDescription - Beautiful tiled tub surround floating vanities, recessed lights
Bedroom 
Dimensions - ND x NDLevel - SecondDescription - 3rd spacious bedroom, large closet
Dining Room 
Dimensions - ND x NDLevel - FirstDescription - Open concept to kitchen and family room
Family Room 
Dimensions - ND x NDLevel - Lower
Kitchen 
Dimensions - ND x NDLevel - FirstDescription - Modern remodeled open concept. Shaker soft close cabinets, Huge island, Quartz countertops, deep sink, stainless appliances
Laundry 
Dimensions - ND x NDLevel - Lower
Living Room 
Dimensions - ND x NDLevel - First
Office 
Dimensions - ND x NDLevel - LowerDescription - Open airy office, workout space with vinyl floors, black industrial ceiling
PrimaryBathroom 
Dimensions - ND x NDLevel - SecondDescription - Huge Luxury Double Shower, floating vanities, Gold hardware
PrimaryBedroom 
Dimensions - ND x NDLevel - SecondDescription - Spacious primary suite with luxury bath. Modern feature wall. Hardwood floors/Ceiling fan
Recreation 
Dimensions - ND x NDLevel - LowerDescription - Large family room with walkout to wooded scenic backyard with patio
Save
Ask
Tour
Hide
Share
Exterior Features
Construction Details 
Vinyl Siding
Fencing 
Chain LinkPartial
Lot Features 
Wooded
Patio And Porch 
Patio
Roof 
AsphaltFiberglass
View 
Trees/Woods
Waterview 
Trees/Woods
Windows/Doors 
Wood Frames
Community Features
Community Features 
PlaygroundPark
School District 
Richmond Heights LSD - 1825
Township 
Richmond Heights
Financing Terms Available 
CashConventionalFHAVA Loan
Schools
School District
Richmond Heights LSD - 1825
Elementary School
Unknown
Middle School
Unknown
High School
Unknown
Listing courtesy of Kathy Searight of Century 21 Homestar


The data relating to real estate for sale on this website comes in part from the Internet Data Exchange program of MLS NOW. Real estate listings held by brokerage firms other than are marked with the Internet Data Exchange logo and detailed information about them includes the name of the listing broker(s). The photos may be altered, edited, enhanced or virtually staged. Information Deemed Reliable But Not Guaranteed. Copyright 2026 - Multiple Listing Service, Inc. – All Rights Reserved.

Neighborhood & Commute
Source: Walkscore
Disclosure: Community information and market data powered by Constellation Data Labs. Information is deemed reliable but not guaranteed.
Save
Ask
Tour
Hide
Share

Compare listings

Compare