5850 Meter Road NE, Mechanicstown, OH, 44651

Save
Ask
Tour
Hide
Share
$615,000
11 Days On Site

5850 Meter Road NE
Mechanicstown, OH 44651

For Sale|Single Family Residence|Active
3
Beds
3
Total Baths
2
Full Baths
1
Partial Bath
2,576
SqFt
$239
/SqFt
1995
Built
County:
Carroll
Call Now: (304) 909 -1800
Is this the listing for you? We can help make it yours.
(304) 909 -1800
5850 Meter Road NE5850 Meter Road NE5850 Meter Road NE5850 Meter Road NE
Save
Ask
Tour
Hide
Share

Mortgage Calculator

Monthly Payment (Est.)

Enter an interest rate to see your estimated monthly payment.
Calculator powered by Showcase IDX, a Constellation1 Company. Copyright ©2026 Information is deemed reliable but not guaranteed.

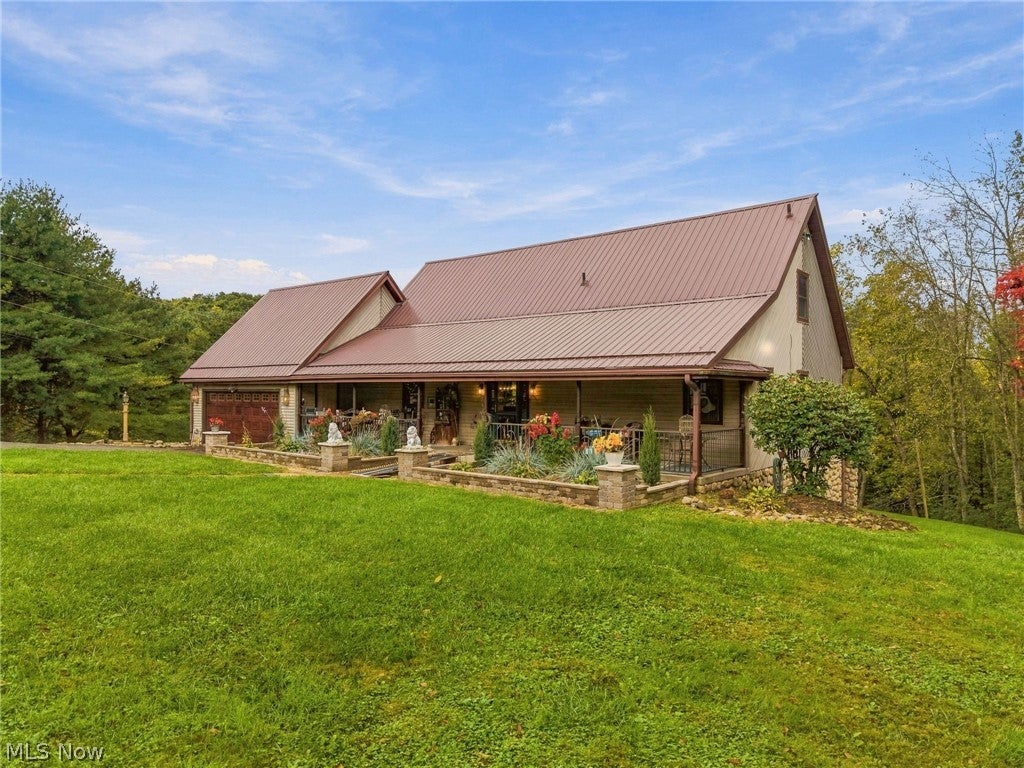
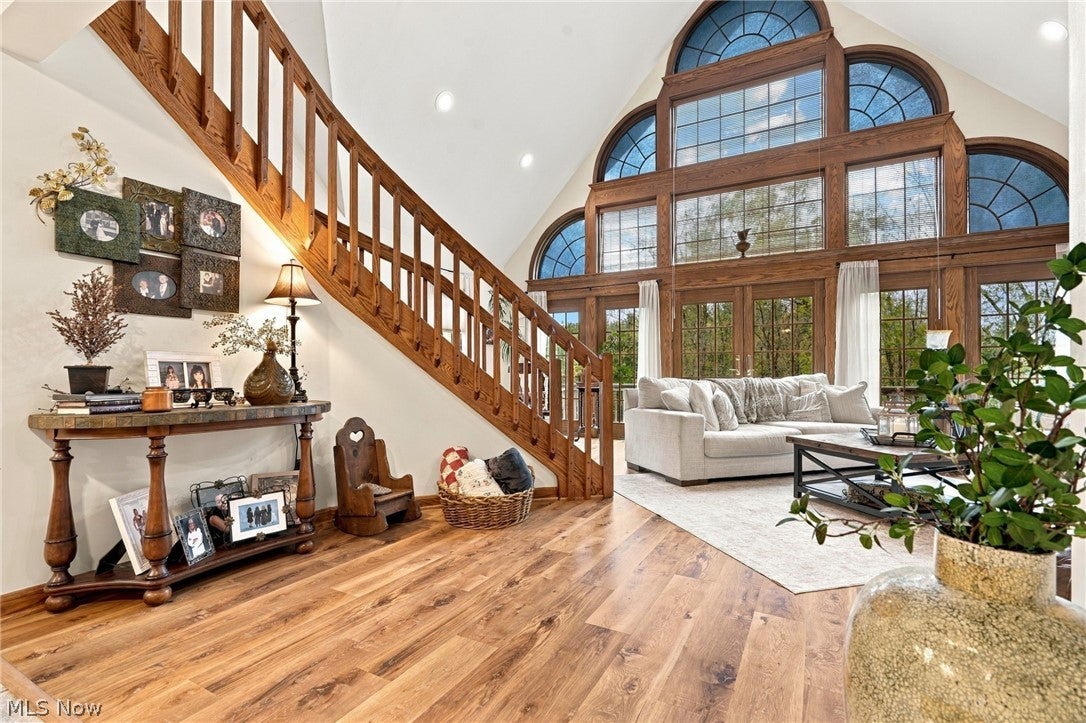
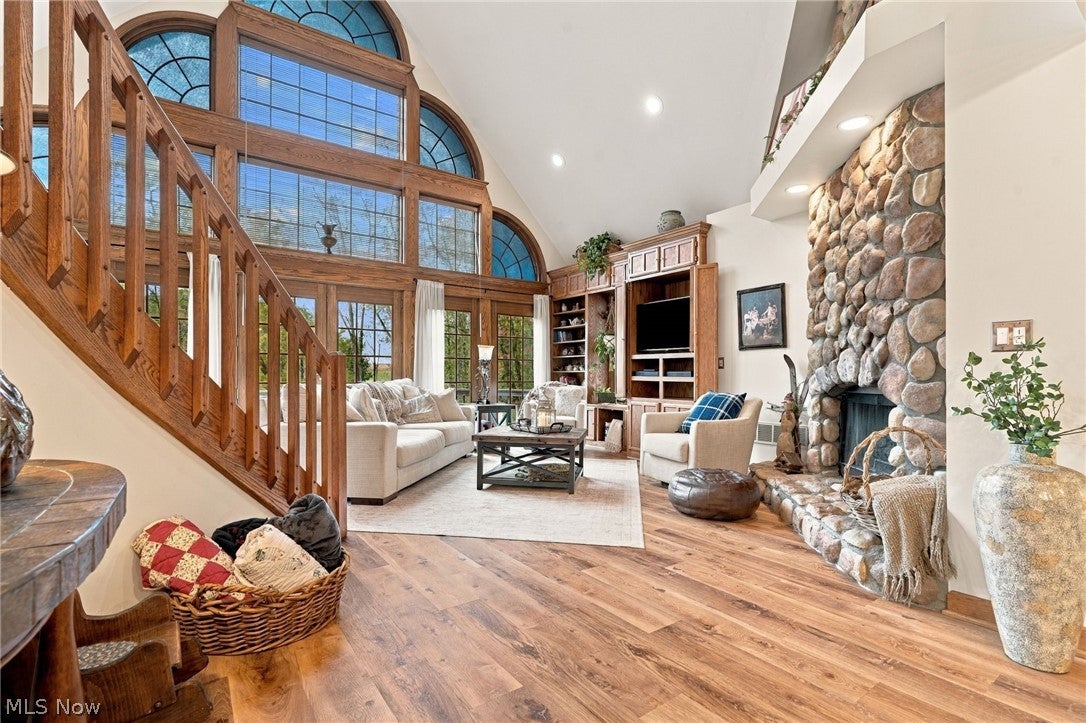
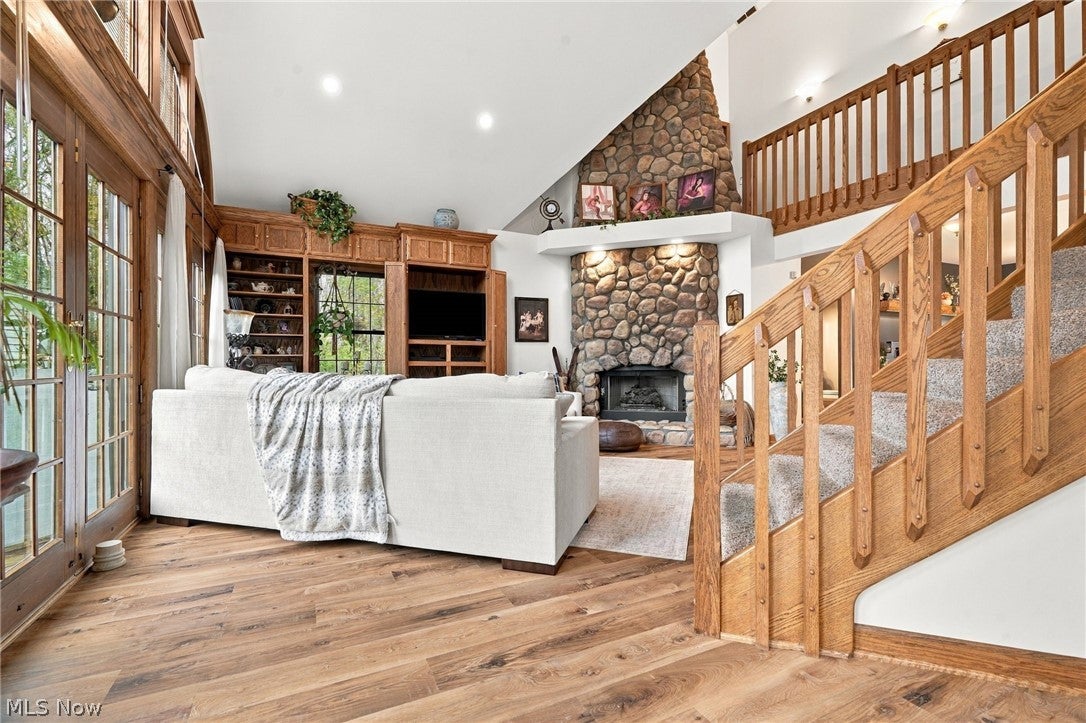
Welcome to 5850 Meter Rd NE, a peaceful country retreat offering the privacy and space you’ve been looking for. This property sits in a quiet rural setting surrounded by rolling hills, open land, and beautiful natural views. Whether you’re dreaming of a hobby farm, a homestead, or simply a place to unwind away from the noise, this location provides endless possibilities. It’s a wonderful opportunity to create the lifestyle you’ve always wanted. This home features three good-sized bedrooms and three bathrooms, and the upstairs closets are impressively large. The kitchen is equipped with brand-new (2025) granite countertops, backsplash, pot filler, trash compactor, dry bar, and stainless steel appliances, making it the perfect space for entertaining. Additional upgrades include a new metal roof installed in 2021, LVT flooring (scratch- and water-resistant) added to all bedrooms and great room in 2025 along with new French doors, new ceiling fans in the upstairs bedrooms and great room, and the entire main floor painted (2025). A stunning porch is attached to the great room, offering an ideal spot to enjoy your morning coffee while taking in the peaceful scenery. The great room itself has high ceilings, a beautiful built-in bookcase, and a cozy fireplace. The home offers 2,576 square feet of living space and features large windows throughout, showcasing gorgeous views from every angle. The attached garage features a $7,000 Nature Stone floor with a lifetime warranty, as well as a chair lift and custom stairs for easy accessibility. MINERAL RIGHTS ARE NEGOTIABLE! Adding even more value, the detached garage includes a separate apartment with its own electric service and a washer and dryer—perfect for guests, rental income, or extended family. If you’ve been dreaming of a peaceful retreat without compromising on quality or comfort, this one-of-a-kind property is ready to welcome you home.

Save
Ask
Tour
Hide
Share
Listing Snapshot
Price 
$615,000
Days On Site 
11 Days
Bedrooms 
3
Inside Area (SqFt) 
2,576 sqft
Total Baths 
3
Full Baths 
2
Partial Baths 
1
Lot Size 
6.717 Acres
Year Built 
1995
MLS Number 
5247569
Status 
Active
Property Tax 
$4,048.84
HOA/Condo/Coop Fees 
N/A
Sq Ft Source 
N/A
Friends & Family
Recent Activity
2 weeks agoListing first seen on site
2 weeks agoListing updated with changes from the MLS
General Features
Acres 
6.717
Attached Garage 
Yes
Foundation 
Block
Garage 
Yes
Garage Spaces 
4
Land Lease 
No
Levels 
One and One Half
Parking 
AttachedDetachedGarage
Property Sub Type 
Single Family Residence
Security 
Security System
Sewer 
Septic Tank
SqFt Above 
2576
Style 
Contemporary
Water Source 
Well
Interior Features
Appliances 
DryerDishwasherMicrowaveRefrigeratorWasher
Basement 
Exterior EntryPartially FinishedStorage SpaceWalk-Out Access
Cooling 
Central AirGeothermal
Fireplace 
Yes
Fireplaces 
1
Heating 
Fireplace(s)Geothermal
Interior 
BookcasesBuilt-in FeaturesKitchen Island
Laundry Features 
Main LevelLaundry Room
Main Level Bedrooms 
1
Window Features 
Skylight(s)
Bathroom 
Dimensions - 20 x 5Level - Second
Bedroom 
Dimensions - 13 x 17Level - SecondFeatures - Cathedral Ceiling(s), High Ceilings
Dining Room 
Dimensions - 13 x 11Level - First
Family Room 
Dimensions - 37 x 36Level - Lower
Great Room 
Dimensions - 20 x 19Level - FirstFeatures - Built-in Features, High Ceilings
Kitchen 
Dimensions - 20 x 15Level - FirstFeatures - Breakfast Bar
Laundry 
Dimensions - 13 x 5Level - First
PrimaryBathroom 
Dimensions - 13 x 14Level - FirstFeatures - Walk-In Closet(s)
PrimaryBedroom 
Dimensions - 13 x 15Level - First
Save
Ask
Tour
Hide
Share
Exterior Features
Construction Details 
StoneVinyl Siding
Exterior 
Private Yard
Fencing 
None
Lot Features 
Back YardPrivate
Other Structures 
Garage(s)
Patio And Porch 
CoveredFront Porch
Pool Features 
None
Roof 
Metal
View 
RuralTrees/Woods
Waterview 
RuralTrees/Woods
Windows/Doors 
Skylight(s)
Community Features
Community Features 
None
School District 
Carrollton EVSD - 1002
Township 
Fox Twp
Financing Terms Available 
CashConventionalFHAVA Loan
Schools
School District
Carrollton EVSD - 1002
Elementary School
Unknown
Middle School
Unknown
High School
Unknown
Listing courtesy of Haley Thomas of Keller Williams Chervenic Rlty


The data relating to real estate for sale on this website comes in part from the Internet Data Exchange program of MLS NOW. Real estate listings held by brokerage firms other than are marked with the Internet Data Exchange logo and detailed information about them includes the name of the listing broker(s). The photos may be altered, edited, enhanced or virtually staged. Information Deemed Reliable But Not Guaranteed. Copyright 2026 - Multiple Listing Service, Inc. – All Rights Reserved.

Neighborhood & Commute
Source: Walkscore
Disclosure: Community information and market data powered by Constellation Data Labs. Information is deemed reliable but not guaranteed.
Save
Ask
Tour
Hide
Share

Compare listings

Compare