1598 Gene Street, Belpre, OH, 45714

Save
Ask
Tour
Hide
Share
$325,000
4 Days On Site

1598 Gene Street
Belpre, OH 45714

For Sale|Single Family Residence|Active
3
Beds
3
Total Baths
3
Full Baths
2,536
SqFt
$128
/SqFt
1955
Built
Subdivision:
Howe Park Add #1
County:
Washington
Call Now: (304) 909 -1800
Is this the listing for you? We can help make it yours.
(304) 909 -1800
1598 Gene Street1598 Gene Street1598 Gene Street1598 Gene Street
Save
Ask
Tour
Hide
Share

Mortgage Calculator

Monthly Payment (Est.)

Enter an interest rate to see your estimated monthly payment.
Calculator powered by Showcase IDX, a Constellation1 Company. Copyright ©2026 Information is deemed reliable but not guaranteed.

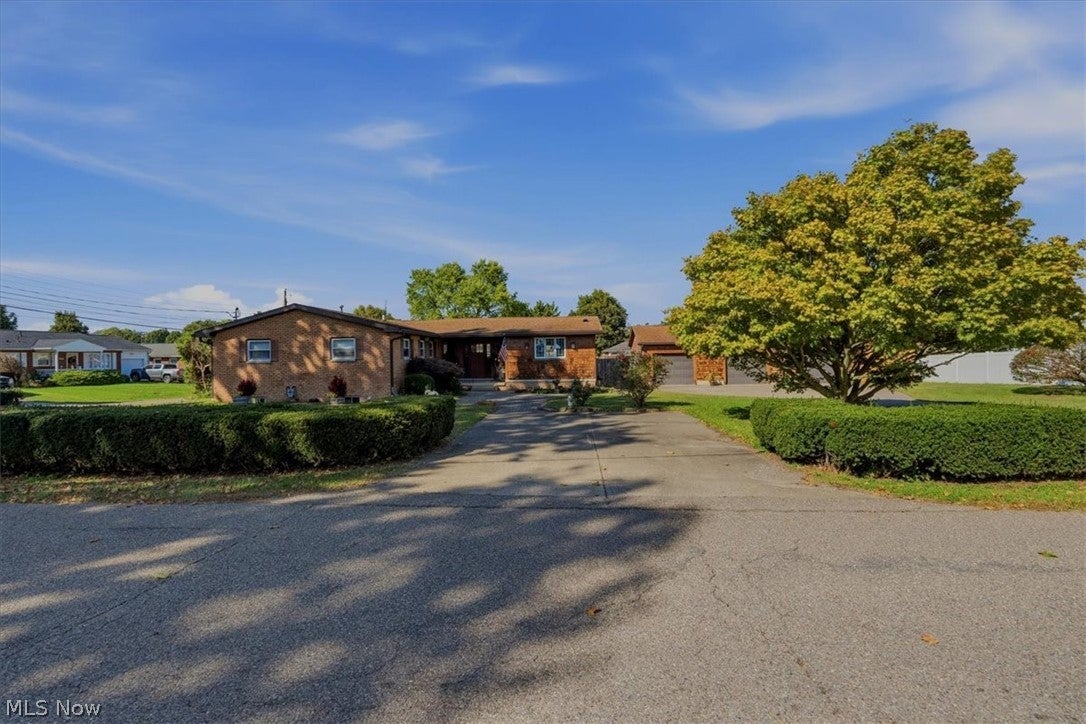
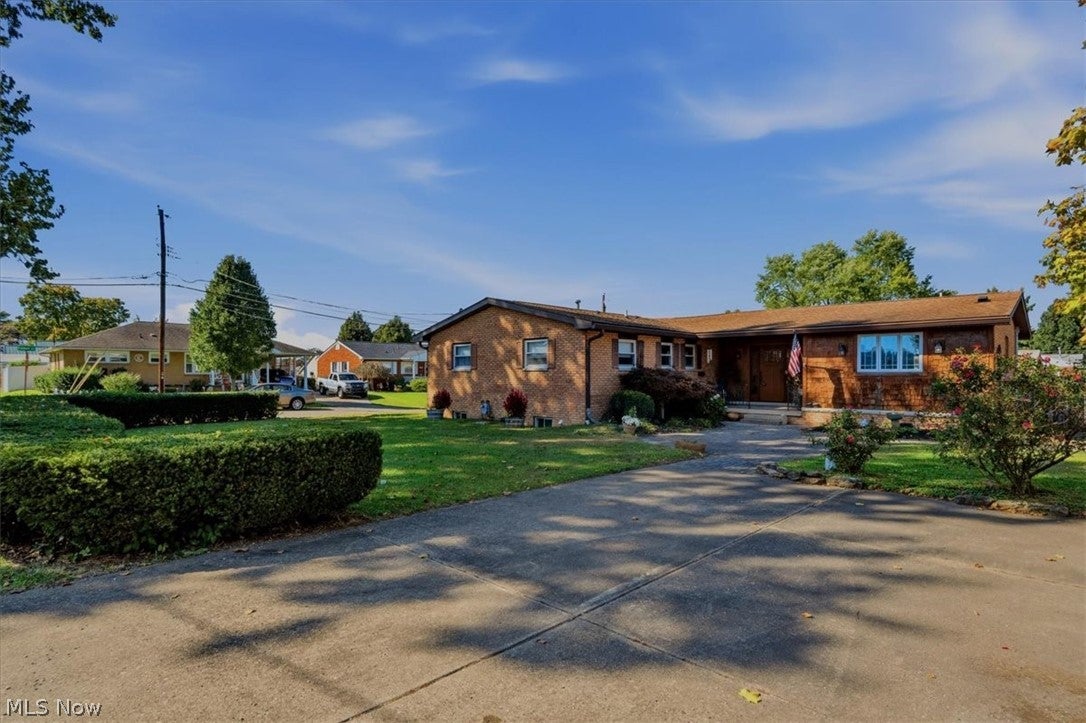
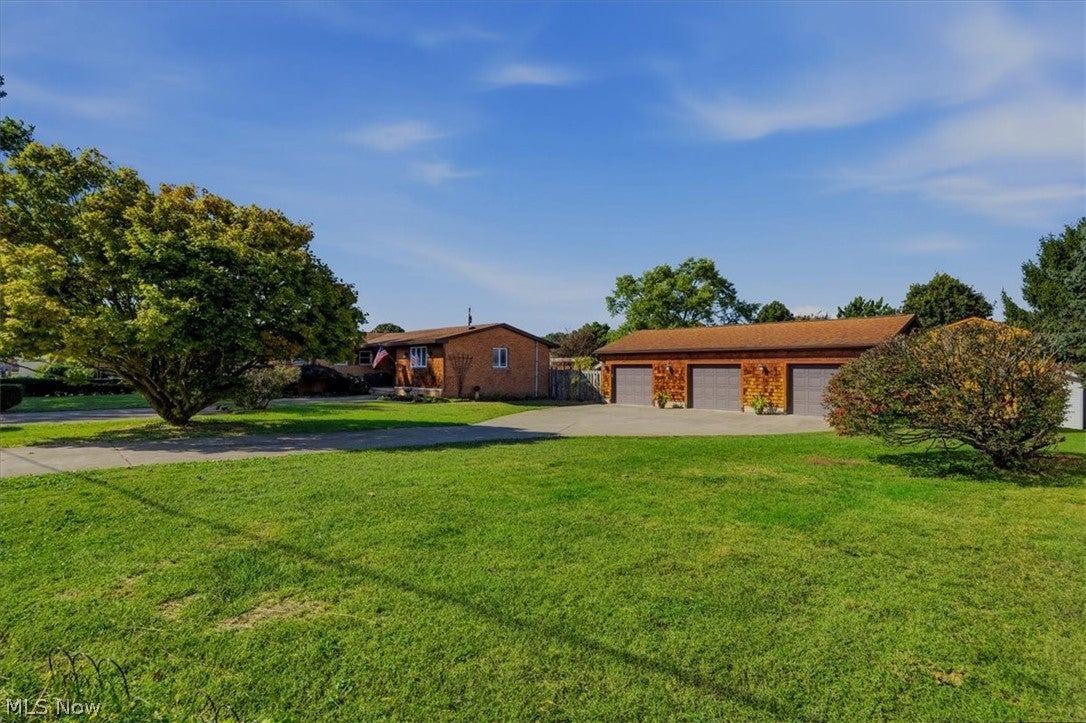
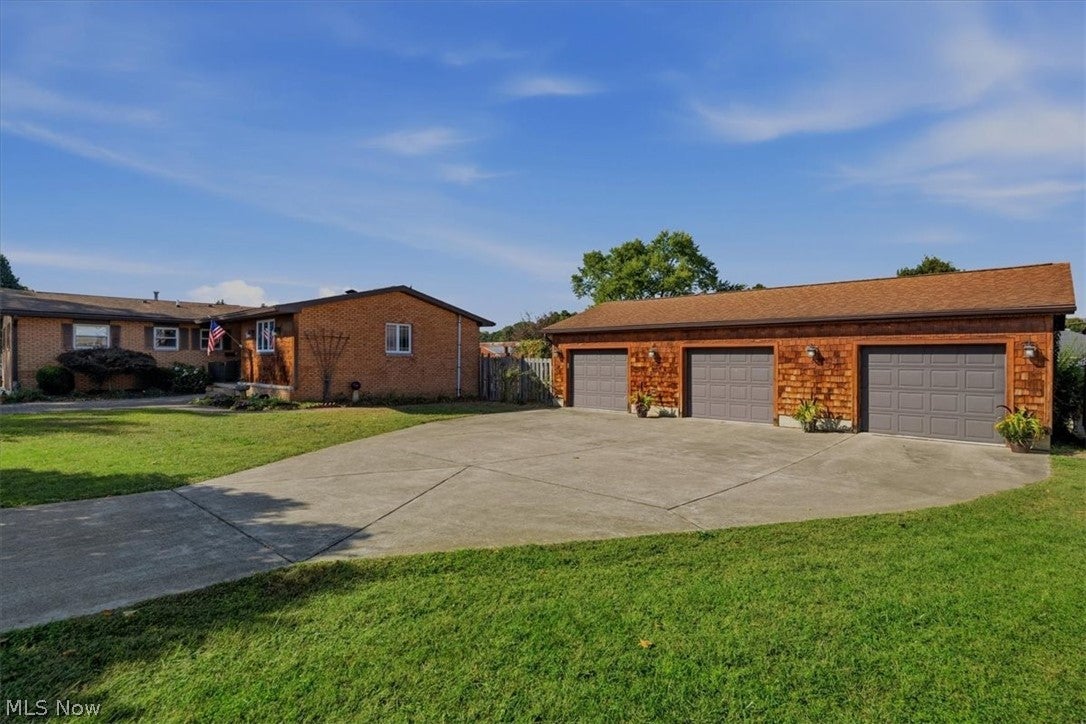
Pride of ownership shines throughout this well maintained brick & cedar ranch home, lovingly cared for by the same owner for over 50 years! Situated on a double corner lot, this property offers plenty of space both inside and out. The newer custom kitchen features beautiful hickory cabinetry, an attractive island with bar seating, double ovens, vegetable sink, display shelving and built-in organization while two remodeled full bathrooms add to the home's appeal. The spacious primary bedroom boasts a huge walk-in closet with the potential to incorporate a convenient laundry area. Two wood-burning fireplaces add warmth and character, creating inviting spaces to relax and entertain. The lower level offers a family room with a rustic stone wall, walk out entrance, a third bedroom with full bath and an unfinished basement area providing abundant storage or future possibilities. Enjoy outdoor living on the patio and in the fenced backyard. An added bonus is the 44' X 24" detached three-car garage and 14' X 12' storage shed situated on the additional lot. A wonderful opportunity to own a lovingly maintained home with extra space, great features, and room to enjoy! Immediate possession.

Save
Ask
Tour
Hide
Share
Listing Snapshot
Price 
$325,000
Days On Site 
4 Days
Bedrooms 
3
Inside Area (SqFt) 
2,536 sqft
Total Baths 
3
Full Baths 
3
Partial Baths 
N/A
Lot Size 
0.35 Acres
Year Built 
1955
MLS Number 
5251679
Status 
Active
Property Tax 
$3,924
HOA/Condo/Coop Fees 
N/A
Sq Ft Source 
N/A
Friends & Family
Recent Activity
5 days agoListing first seen on site
5 days agoListing updated with changes from the MLS
General Features
Acres 
0.35
Disclosures 
Principal Is Real Estate Licensed
Foundation 
Block
Garage 
Yes
Garage Spaces 
3
Land Lease 
No
Levels 
One
Parking 
Additional ParkingConcreteDrivewayDetachedGarage Faces FrontGarageGarage Door OpenerOff StreetOversizedWorkshop in Garage
Property Condition 
Updated/Remodeled
Property Sub Type 
Single Family Residence
Security 
Carbon Monoxide Detector(s)Smoke Detector(s)
Sewer 
Public Sewer
SqFt Above 
1814
SqFt Below 
722
Style 
Ranch
Water Source 
Public
Interior Features
Appliances 
CooktopDryerDishwasherDisposalHumidifierMicrowaveRangeRefrigeratorWater SoftenerWasherOven
Basement 
Crawl SpaceExterior EntryInterior EntryPartially FinishedStorage SpaceWalk-Up Access
Cooling 
Ceiling Fan(s)Attic FanCentral Air
Fireplace 
Yes
Fireplace Features 
BasementLiving RoomMasonryRaised HearthWood Burning
Fireplaces 
2
Heating 
Natural GasForced AirFireplace(s)
Interior 
BookcasesCeiling Fan(s)Double VanityEat-in KitchenKitchen IslandPantryRecessed LightingStorageWalk-In Closet(s)
Laundry Features 
Washer HookupElectric Dryer HookupIn Basement
Main Level Bedrooms 
2
Window Features 
BlindsInsulated WindowsScreens
Bathroom 
Dimensions - 10 x 8Level - First
Bedroom 
Dimensions - 12 x 12Level - Basement
Dining Room 
Dimensions - 16 x 10Level - First
Family Room 
Dimensions - 16 x 16Level - Basement
Kitchen 
Dimensions - 23 x 14Level - First
Living Room 
Dimensions - 23 x 16Level - First
Other 
Dimensions - 11 x 8Level - First
Save
Ask
Tour
Hide
Share
Exterior Features
Construction Details 
BrickCedar
Exterior 
Private YardRain Gutters
Fencing 
Back YardWood
Lot Features 
Back YardCorner LotCity LotFront YardGentle SlopingLevel
Other Structures 
OutbuildingStorage
Patio And Porch 
Front PorchPatio
Pool Features 
None
Roof 
AsphaltFiberglass
View 
Neighborhood
Waterview 
Neighborhood
Windows/Doors 
BlindsInsulated WindowsScreens
Community Features
School District 
Belpre CSD - 8401
Township 
Belpre Twp
Schools
School District
Belpre CSD - 8401
Elementary School
Unknown
Middle School
Unknown
High School
Unknown
Listing courtesy of Patricia A Finkel of Berkshire Hathaway HomeServices Professional Realty


The data relating to real estate for sale on this website comes in part from the Internet Data Exchange program of MLS NOW. Real estate listings held by brokerage firms other than are marked with the Internet Data Exchange logo and detailed information about them includes the name of the listing broker(s). The photos may be altered, edited, enhanced or virtually staged. Information Deemed Reliable But Not Guaranteed. Copyright 2026 - Multiple Listing Service, Inc. – All Rights Reserved.

Neighborhood & Commute
Source: Walkscore
Disclosure: Community information and market data powered by Constellation Data Labs. Information is deemed reliable but not guaranteed.
Save
Ask
Tour
Hide
Share

Compare listings

Compare