22 Westwood Drive, Parkersburg, WV, 26101

Save
Ask
Tour
Hide
Share
$474,000
8 Days On Site

22 Westwood Drive
Parkersburg, WV 26101

For Sale|Single Family Residence|Active
4
Beds
4
Total Baths
3
Full Baths
1
Partial Bath
3,747
SqFt
$127
/SqFt
1998
Built
County:
Wood
Call Now: (304) 909 -1800
Is this the listing for you? We can help make it yours.
(304) 909 -1800
22 Westwood Drive22 Westwood Drive22 Westwood Drive22 Westwood Drive
Save
Ask
Tour
Hide
Share

Mortgage Calculator

Monthly Payment (Est.)

Enter an interest rate to see your estimated monthly payment.
Calculator powered by Showcase IDX, a Constellation1 Company. Copyright ©2026 Information is deemed reliable but not guaranteed.

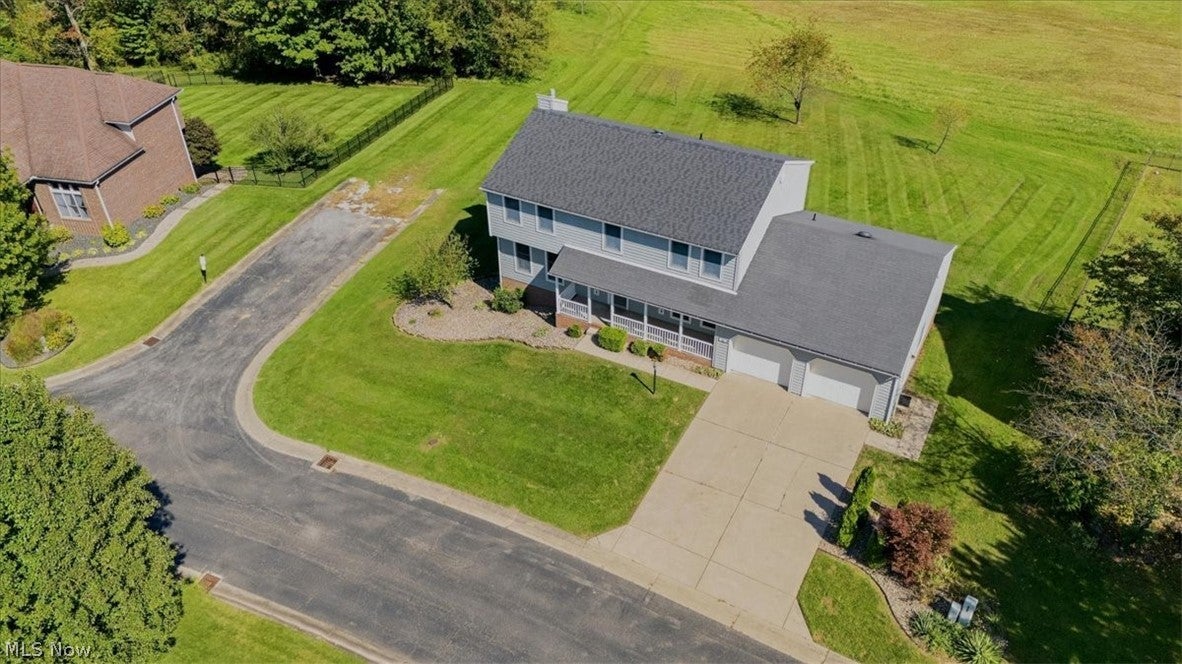
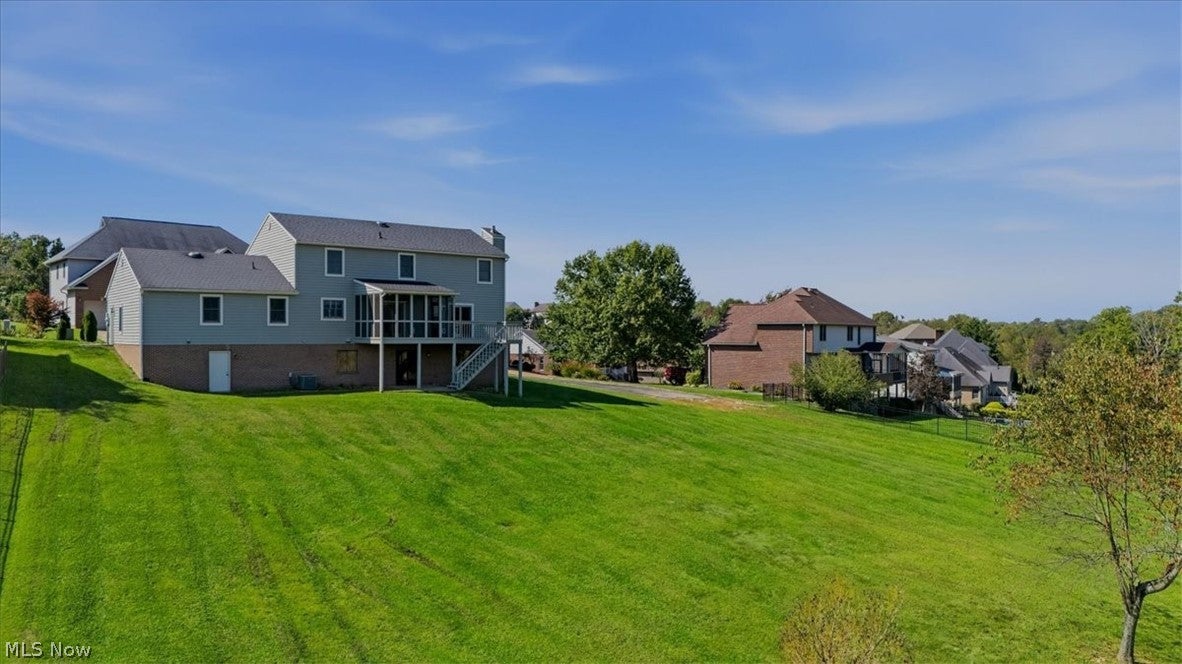
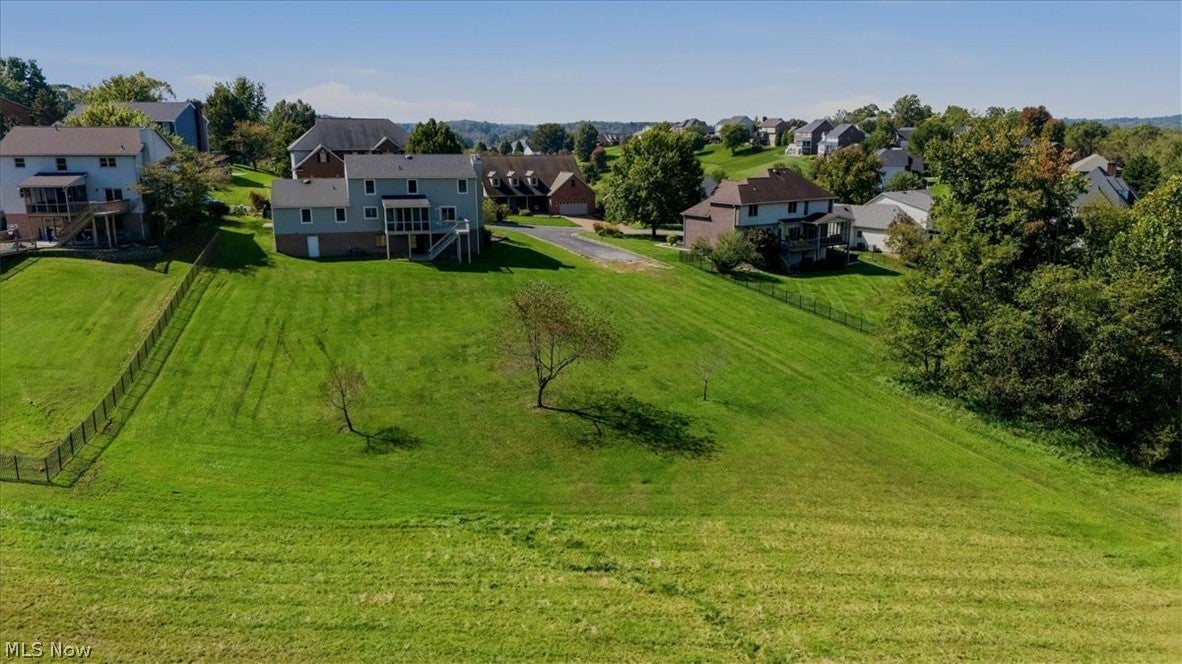
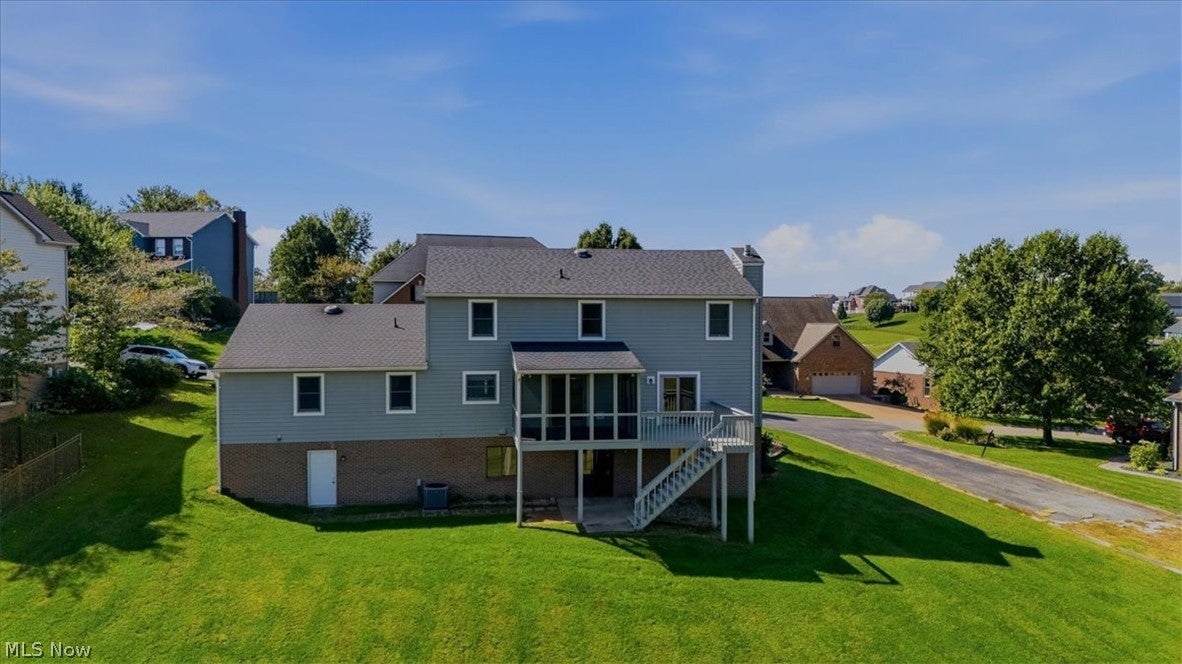
Are you searching for living space, a wonderful yard and residing in the convenient community of Westwood---this home is waiting for you. Home is located on a corner .54 ac. lot with ample room for your pool and to be creative. Home boasts 4 bedrooms on the upper level to include a master ensuite with updated bath and walk in closet. In addition there is a large main bath on upper level. There are 3.5 bas in the home. Several features are large 1st floor laundry, open kitchen-w/eating area, family room, gas fpl. plus access to the large screened porch and deck from both areas. You can enjoy the beautiful views of an open meadow. Home boasts beautiful light oak floors throughout large entry foyer through kitchen, and family room. The oversized 2 car garage has a new professional epoxy floor. As you enter the lower level you have a large rec room with new epoxy finished floors a full bath and additional living space, plus outside access to a patio. On the rear of home there is as storage room that is accessed from exterior door and is wonderful for tools and yard equipment. This home has been beautifully maintained. As a bonus to the new home owner with accepted offer the seller will provide a monetary allowance at closing toward new kitchen appliances and floor covering for laundry room. If your thinking of relocating, homes in this popular community do not come on the market often and it may be possible to spend your Holiday 2026 in this beauty! Immediate occupancy! Call me​​‌​​​​‌​‌​​​‌‌​​​‌‌‌​​‌​​‌‌​​​​ today.

Save
Ask
Tour
Hide
Share
Listing Snapshot
Price 
$474,000
Days On Site 
8 Days
Bedrooms 
4
Inside Area (SqFt) 
3,747 sqft
Total Baths 
4
Full Baths 
3
Partial Baths 
1
Lot Size 
0.54 Acres
Year Built 
1998
MLS Number 
5251778
Status 
Active
Property Tax 
$3,287.44
HOA/Condo/Coop Fees 
$33.33 monthly
Sq Ft Source 
N/A
Friends & Family
Recent Activity
a week agoListing first seen on site
a week agoListing updated with changes from the MLS
General Features
Acres 
0.54
Attached Garage 
Yes
Disclosures 
Owner Is Listing Agent, Principal Is Real Estate Licensed
Foundation 
Block
Garage 
Yes
Garage Spaces 
2
Land Lease 
No
Levels 
Two
Number Of Stories 
2
Parking 
AttachedConcreteDrivewayGarageOff StreetOn Street
Property Sub Type 
Single Family Residence
Sewer 
Public Sewer
SqFt Above 
2666
SqFt Below 
1081
Style 
Conventional
Water Source 
Public
Interior Features
Appliances 
DishwasherDisposalMicrowaveRange
Basement 
Interior EntryPartially FinishedWalk-Out Access
Cooling 
Ceiling Fan(s)Central Air
Fireplace 
Yes
Fireplace Features 
Gas Log
Fireplaces 
1
Heating 
Forced AirFireplace(s)
Interior 
Ceiling Fan(s)ChandelierEntrance FoyerEat-in KitchenRecessed Lighting
Laundry Features 
Main Level
Window Features 
Insulated WindowsShutters
Bedroom 
Dimensions - 13 x 9Level - Basement
Dining Room 
Dimensions - 13 x 12Level - First
Family Room 
Dimensions - 21 x 14Level - First
Kitchen 
Dimensions - 20 x 14Level - FirstDescription - kitchen island, eating area
Laundry 
Dimensions - 13 x 9Level - FirstDescription - Features storage closet laundry tub
Library 
Dimensions - 15 x 13Level - Basement
Living Room 
Dimensions - 13 x 14Level - First
PrimaryBedroom 
Dimensions - 19 x 14Level - SecondFeatures - Walk-In Closet(s)Description - master ensuite with updated master bath, walk in shower and walk in closet
Recreation 
Dimensions - 40 x 13Level - BasementDescription - New epoxy floor professionally installed.
Save
Ask
Tour
Hide
Share
Exterior Features
Construction Details 
Cedar
Lot Features 
ClearedCorner LotFront YardGentle SlopingLandscapedFew Trees
Patio And Porch 
CoveredDeckFront PorchPatio
Roof 
AsphaltFiberglass
View 
Meadow
Waterview 
Meadow
Windows/Doors 
Insulated WindowsShutters
Community Features
Association Fee 
$400.0
Association Fee Frequency 
Annually
School District 
Wood-Parkersburg South HS
Township 
Lubeck
Financing Terms Available 
CashConventionalContractFHAVA Loan
Schools
School District
Wood-Parkersburg South HS
Elementary School
Unknown
Middle School
Unknown
High School
Unknown
Listing courtesy of Geni B Astorg of RE/MAX Properties of the Valley


The data relating to real estate for sale on this website comes in part from the Internet Data Exchange program of MLS NOW. Real estate listings held by brokerage firms other than are marked with the Internet Data Exchange logo and detailed information about them includes the name of the listing broker(s). The photos may be altered, edited, enhanced or virtually staged. Information Deemed Reliable But Not Guaranteed. Copyright 2026 - Multiple Listing Service, Inc. – All Rights Reserved.

Neighborhood & Commute
Source: Walkscore
Disclosure: Community information and market data powered by Constellation Data Labs. Information is deemed reliable but not guaranteed.
Save
Ask
Tour
Hide
Share

Compare listings

Compare