
Save
Ask
Tour
Hide
$212,000
8 Days On Site
724 George StreetBelpre, OH 45714
For Sale|Single Family Residence|Active Under Contract
3
Beds
2
Total Baths
2
Full Baths
1,348
SqFt
$157
/SqFt
2006
Built
Subdivision:
Mc Girr Add
County:
Washington
Call Now: (304) 909 -1800
Is this the listing for you? We can help make it yours.
(304) 909 -1800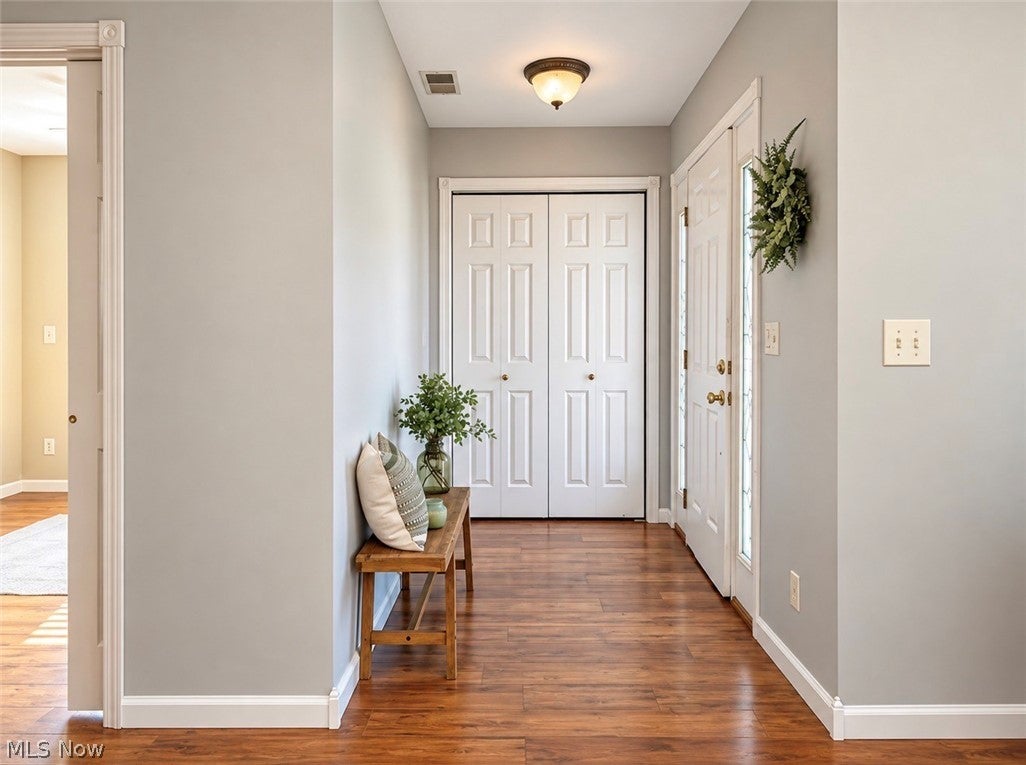
Save
Ask
Tour
Hide
Mortgage Calculator
Monthly Payment (Est.)
Enter an interest rate to see your estimated monthly payment.Calculator powered by Showcase IDX, a Constellation1 Company. Copyright ©2026 Information is deemed reliable but not guaranteed.
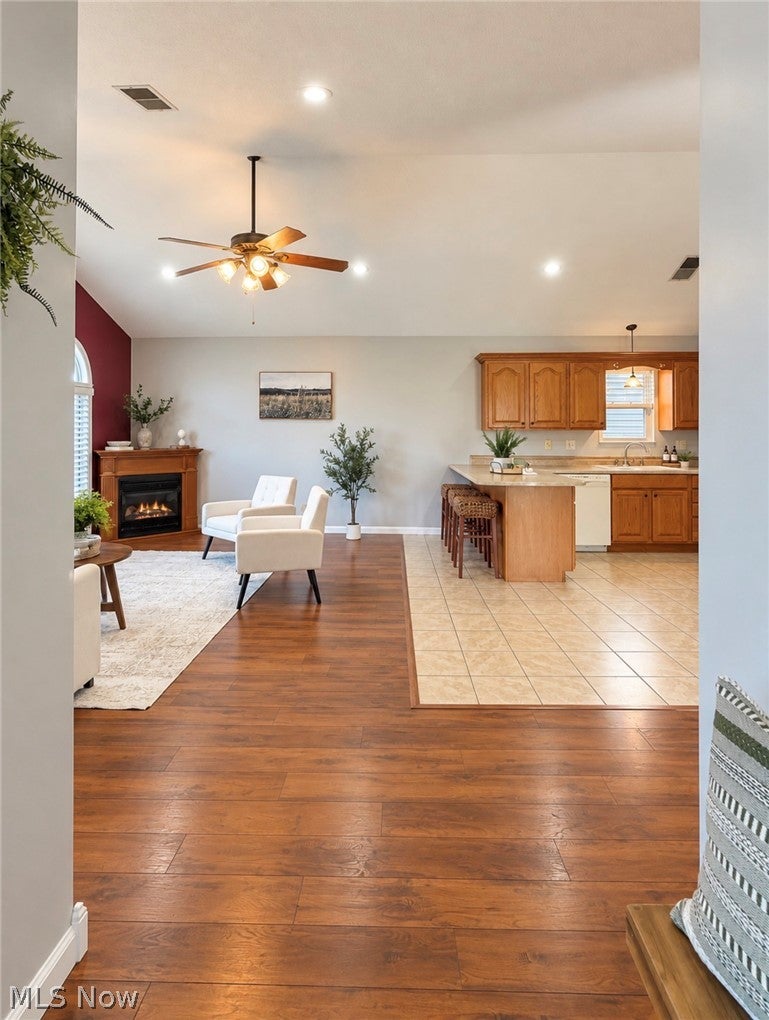
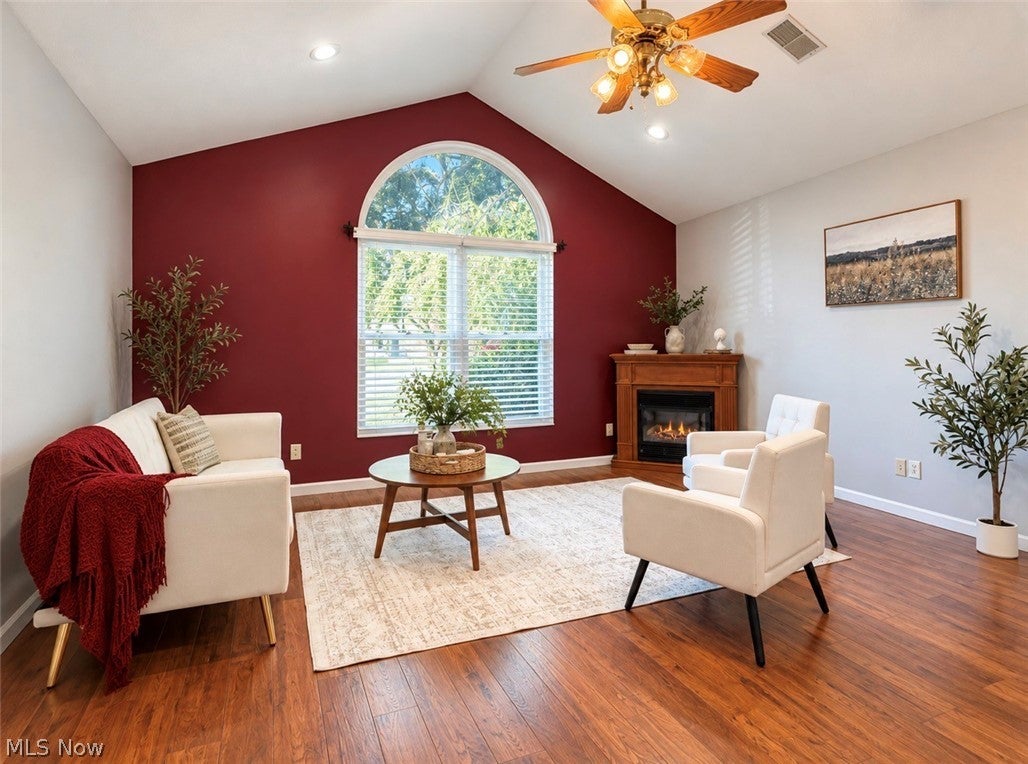
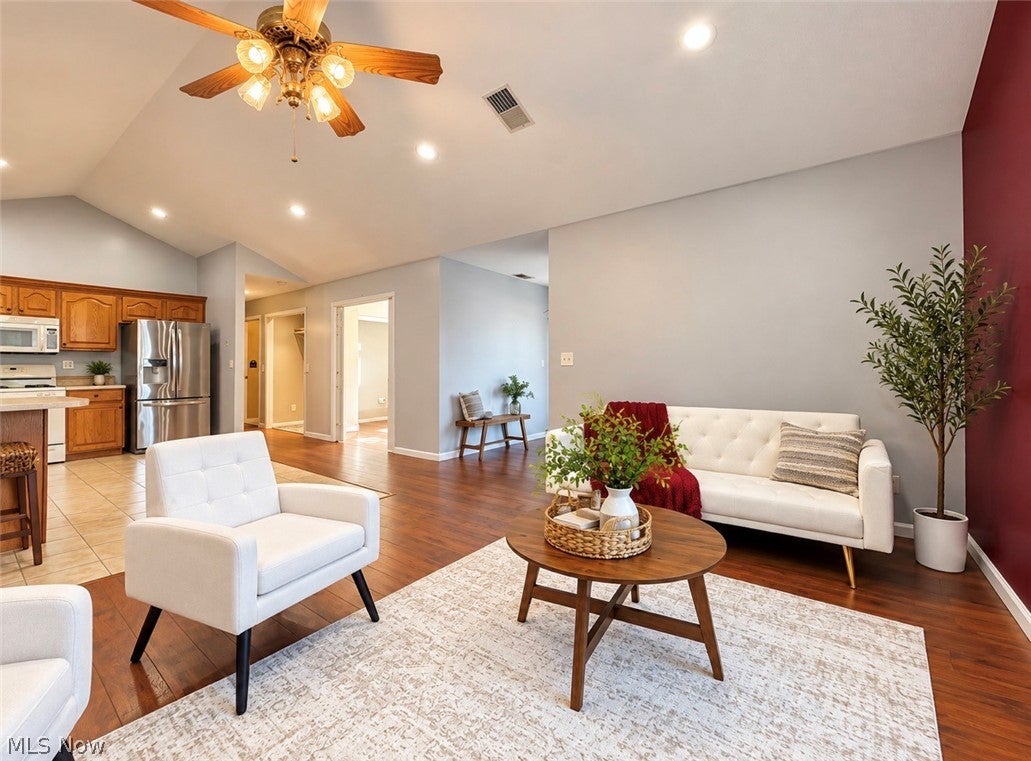
WELCOME to 724 George Street in Belpre! This 3-bedroom, 2-full-bath ranch home offers convenient one-floor living with vaulted ceilings, a spacious living room with gas fireplace, and an open layout flowing into the kitchen with breakfast bar. The primary bedroom features its own en-suite bath and walk-in closets! You’ll also appreciate the pocket doors, PEX waterlines, and tankless hot water heater. Outside, you’ll find a concrete driveway and detached 1-car garage with additional storage space. So much to offer and plenty of opportunity to make it your own! Schedule your showing TODAY!
Save
Ask
Tour
Hide
Listing Snapshot
Price
$212,000
Days On Site
8 Days
Bedrooms
3
Inside Area (SqFt)
1,348 sqft
Total Baths
2
Full Baths
2
Partial Baths
N/A
Lot Size
0.12 Acres
Year Built
2006
MLS Number
5252055
Status
Active Under Contract
Property Tax
$3,215
HOA/Condo/Coop Fees
N/A
Sq Ft Source
N/A
Friends & Family
Recent Activity
| 5 days ago | Status changed to Active Under Contract | |
| 5 days ago | Listing updated with changes from the MLS | |
| a week ago | Listing first seen on site |
General Features
Acres
0.12
Garage
Yes
Garage Spaces
1
Land Lease
No
Levels
One
Number Of Stories
1
Parking
DrivewayDetachedGarageGarage Door OpenerPaved
Property Sub Type
Single Family Residence
Sewer
Public Sewer
Special Circumstances
Standard
SqFt Above
1348
Style
Ranch
Water Source
Public
Interior Features
Appliances
MicrowaveRangeRefrigerator
Basement
None
Cooling
Ceiling Fan(s)Central Air
Fireplace
Yes
Fireplace Features
Free StandingGasLiving Room
Fireplaces
1
Heating
Natural GasForced Air
Interior
Vaulted Ceiling(s)Breakfast BarCeiling Fan(s)Entrance FoyerEat-in KitchenHigh CeilingsOpen FloorplanRecessed LightingWalk-In Closet(s)
Laundry Features
In HallMain Level
Main Level Bedrooms
3
Bathroom
Dimensions - 10 x 5Level - First
Bedroom
Dimensions - 11 x 10Level - FirstDescription - pocket doors
EntryFoyer
Dimensions - 8 x 5Level - First
Kitchen
Dimensions - 14 x 13Level - FirstFeatures - Breakfast Bar, Vaulted Ceiling(s)
Laundry
Dimensions - 5 x 2Level - First
Living Room
Dimensions - 16 x 14Level - FirstFeatures - Cathedral Ceiling(s), Vaulted Ceiling(s)
PrimaryBathroom
Dimensions - 8 x 7Level - First
PrimaryBedroom
Dimensions - 19 x 12Level - FirstFeatures - Walk-In Closet(s)Description - walk-in closwet 8'x5'
Save
Ask
Tour
Hide
Exterior Features
Construction Details
Vinyl Siding
Patio And Porch
Rear PorchFront Porch
Roof
Shingle
Community Features
School District
Belpre CSD - 8401
Township
Belpre
Financing Terms Available
CashConventionalFHAUSDA LoanVA Loan
Schools
School District
Belpre CSD - 8401
Elementary School
Unknown
Middle School
Unknown
High School
Unknown
Listing courtesy of Jackie E Sapio of Mid-Ohio Valley Anchor Realty, LLC.

The data relating to real estate for sale on this website comes in part from the Internet Data Exchange program of MLS NOW. Real estate listings held by brokerage firms other than are marked with the Internet Data Exchange logo and detailed information about them includes the name of the listing broker(s). The photos may be altered, edited, enhanced or virtually staged. Information Deemed Reliable But Not Guaranteed. Copyright 2026 - Multiple Listing Service, Inc. – All Rights Reserved.
The data relating to real estate for sale on this website comes in part from the Internet Data Exchange program of MLS NOW. Real estate listings held by brokerage firms other than are marked with the Internet Data Exchange logo and detailed information about them includes the name of the listing broker(s). The photos may be altered, edited, enhanced or virtually staged. Information Deemed Reliable But Not Guaranteed. Copyright 2026 - Multiple Listing Service, Inc. – All Rights Reserved.
Neighborhood & Commute
Source: Walkscore
Disclosure: Community information and market data powered by Constellation Data Labs. Information is deemed reliable but not guaranteed.
Save
Ask
Tour
Hide