813 Barclay Street, Belpre, OH, 45714

Save
Ask
Tour
Hide
Share
$230,000
7 Days On Site

813 Barclay Street
Belpre, OH 45714

For Sale|Single Family Residence|Active
3
Beds
2
Total Baths
2
Full Baths
1,442
SqFt
$160
/SqFt
1994
Built
County:
Washington
Call Now: (304) 909 -1800
Is this the listing for you? We can help make it yours.
(304) 909 -1800
813 Barclay Street813 Barclay Street813 Barclay Street813 Barclay Street
Save
Ask
Tour
Hide
Share

Mortgage Calculator

Monthly Payment (Est.)

Enter an interest rate to see your estimated monthly payment.
Calculator powered by Showcase IDX, a Constellation1 Company. Copyright ©2026 Information is deemed reliable but not guaranteed.

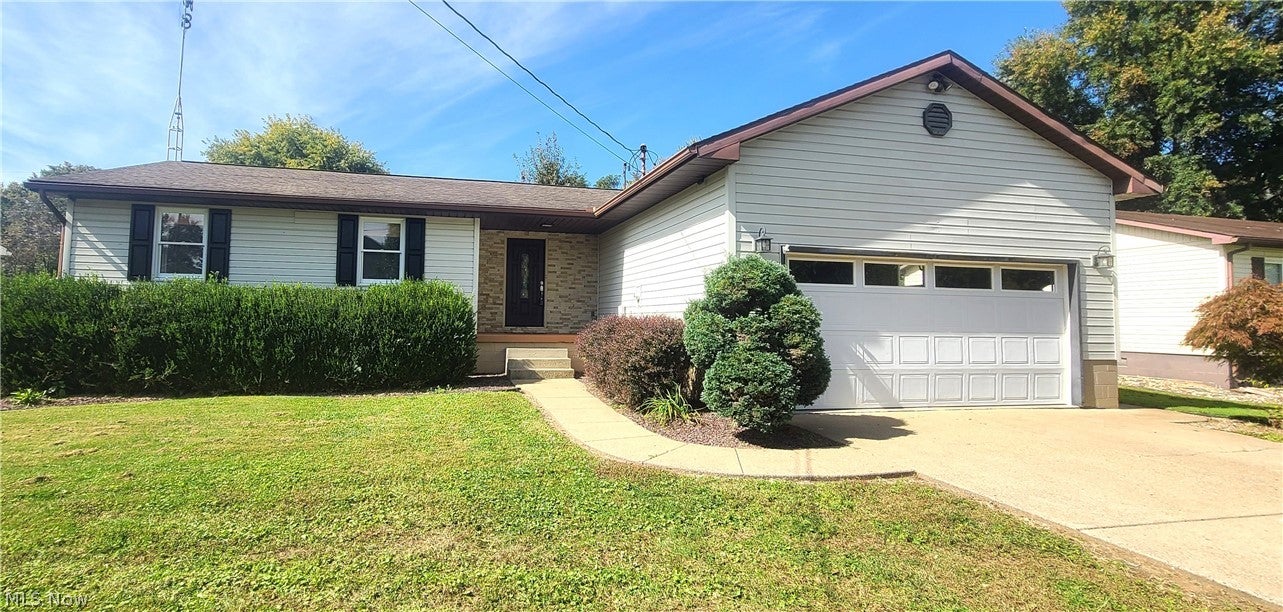
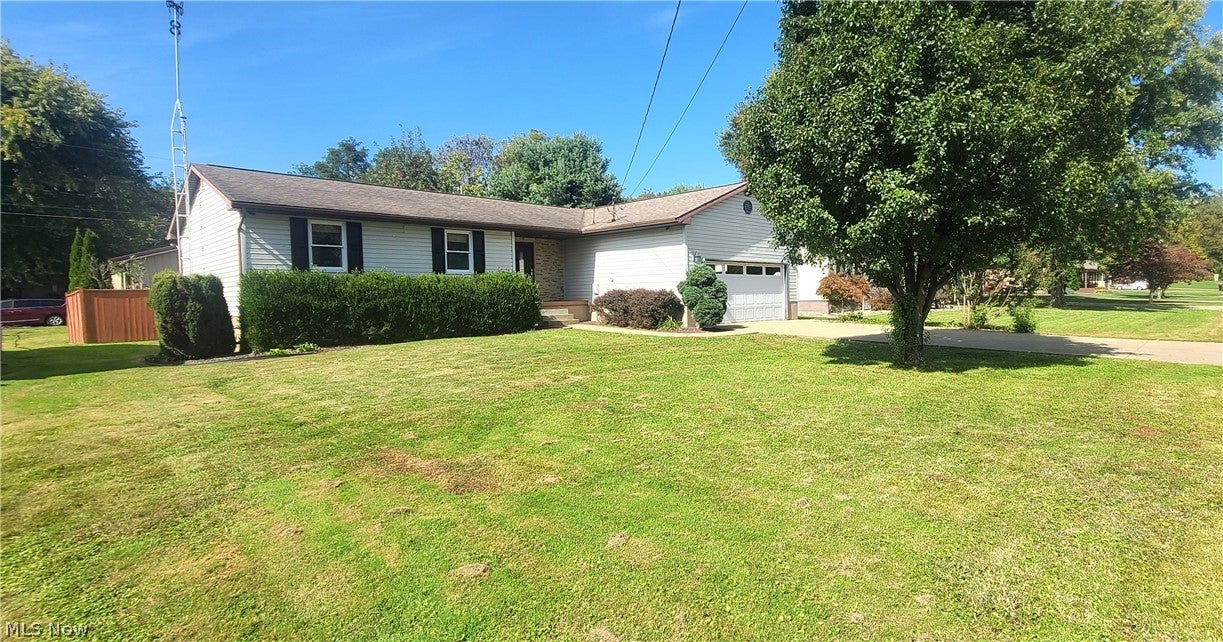
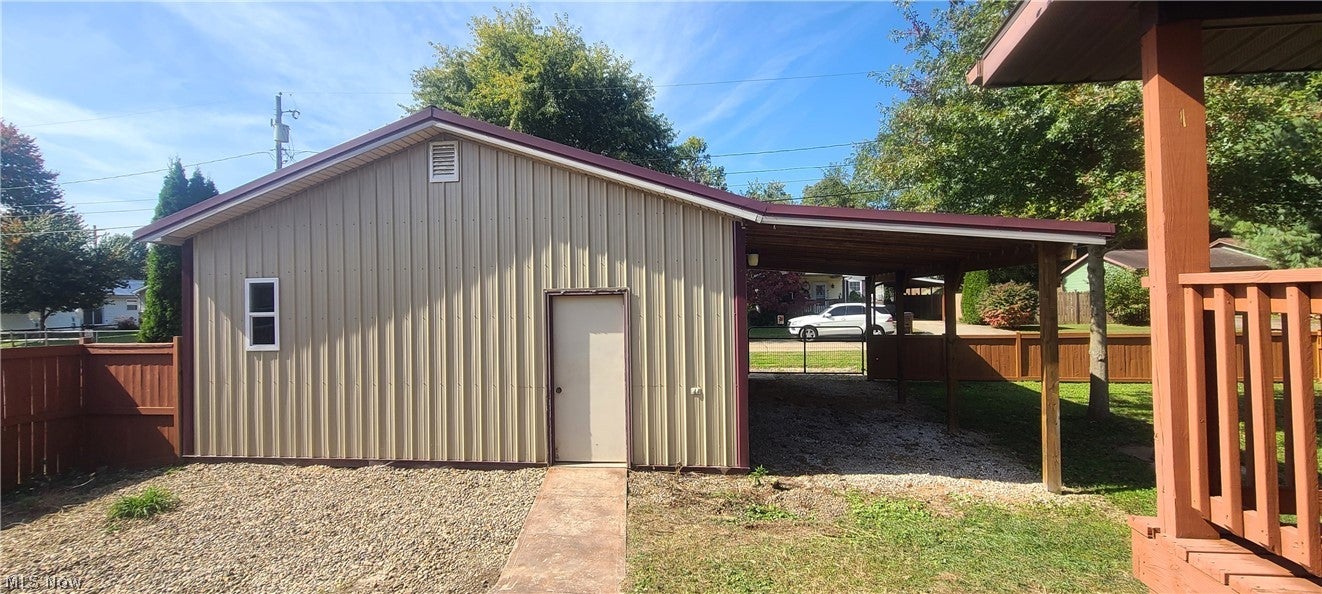
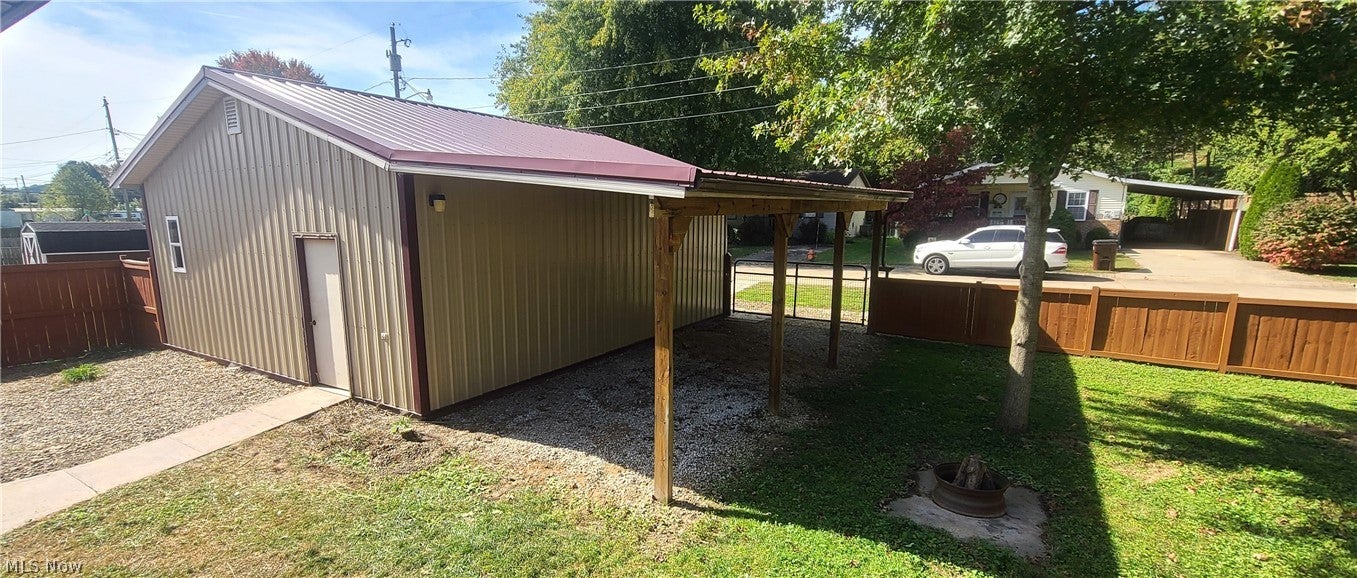
Welcome to this beautiful, move-in-ready home! From the moment you walk inside, you will love the open floor plan and natural light streaming through the skylights. There are so many things that add comfort and peace of mind in this thoughtfully updated home, such as new flooring throughout as well as a new counter depth refrigerator. The plumbing for the entire house was replaced with copper plumbing in 2012. The spacious primary suite offers a walk-in closet and full bath with a custom shower. Additional features include an attached 2-car garage and outdoor surveillance cameras. The real standout is the impressive 28' x 24' detached building (built in 2012) with an additional 28' x 10' carport (built in 2018.) With alley access, there's plenty of room to pull a camper directly into the building, making it an ideal space for storage, hobbies, projects, or recreational equipment. The building also includes a cellar that, according to the sellers, would make a great storm-shelter space. The oversized outbuilding is an exceptional, hard to find feature that you will love! Outside, enjoy a large back deck overlooking the fenced backyard, perfect for relaxing, entertaining, or enjoying the outdoors. This is one you definitely won't want to miss!

Save
Ask
Tour
Hide
Share
Listing Snapshot
Price 
$230,000
Days On Site 
7 Days
Bedrooms 
3
Inside Area (SqFt) 
1,442 sqft
Total Baths 
2
Full Baths 
2
Partial Baths 
N/A
Lot Size 
0.237 Acres
Year Built 
1994
MLS Number 
5252345
Status 
Active
Property Tax 
$3,209.1
HOA/Condo/Coop Fees 
N/A
Sq Ft Source 
N/A
Friends & Family
Recent Activity
a week agoListing first seen on site
a week agoListing updated with changes from the MLS
General Features
Acres 
0.237
Garage 
Yes
Garage Spaces 
2
Land Lease 
No
Levels 
One
Parking 
Garage
Property Condition 
Updated/Remodeled
Property Sub Type 
Single Family Residence
Sewer 
Public Sewer
Special Circumstances 
Standard
SqFt Above 
1442
Style 
Ranch
Water Source 
Public
Interior Features
Appliances 
DishwasherRangeRefrigeratorWater Softener
Cooling 
Central Air
Heating 
Natural Gas
Main Level Bedrooms 
3
Bedroom 
Dimensions - 11 x 11Level - First
Dining Room 
Dimensions - 11 x 11Level - First
Kitchen 
Dimensions - 12 x 11Level - First
Living Room 
Dimensions - 17 x 17Level - First
PrimaryBedroom 
Dimensions - 13 x 13Level - First
Utility Room 
Dimensions - 10 x 5Level - First
Save
Ask
Tour
Hide
Share
Exterior Features
Construction Details 
Vinyl Siding
Fencing 
Back Yard
Roof 
Shingle
Community Features
School District 
Belpre CSD - 8401
Township 
Belpre
Financing Terms Available 
CashConventionalFHAUSDA LoanVA Loan
Schools
School District
Belpre CSD - 8401
Elementary School
Unknown
Middle School
Unknown
High School
Unknown
Listing courtesy of Holly Mureiko of EXIT Riverbend Realty


The data relating to real estate for sale on this website comes in part from the Internet Data Exchange program of MLS NOW. Real estate listings held by brokerage firms other than are marked with the Internet Data Exchange logo and detailed information about them includes the name of the listing broker(s). The photos may be altered, edited, enhanced or virtually staged. Information Deemed Reliable But Not Guaranteed. Copyright 2026 - Multiple Listing Service, Inc. – All Rights Reserved.

Neighborhood & Commute
Source: Walkscore
Disclosure: Community information and market data powered by Constellation Data Labs. Information is deemed reliable but not guaranteed.
Save
Ask
Tour
Hide
Share

Compare listings

Compare