820 Glendale Road NW, Marietta, OH, 45750

Save
Ask
Tour
Hide
Share
$290,000
7 Days On Site

820 Glendale Road NW
Marietta, OH 45750

For Sale|Single Family Residence|Active
3
Beds
2
Total Baths
2
Full Baths
1,744
SqFt
$166
/SqFt
1966
Built
Subdivision:
Longvue Subd
County:
Washington
Call Now: (304) 909 -1800
Is this the listing for you? We can help make it yours.
(304) 909 -1800
820 Glendale Road NW820 Glendale Road NW820 Glendale Road NW820 Glendale Road NW
Save
Ask
Tour
Hide
Share

Mortgage Calculator

Monthly Payment (Est.)

Enter an interest rate to see your estimated monthly payment.
Calculator powered by Showcase IDX, a Constellation1 Company. Copyright ©2026 Information is deemed reliable but not guaranteed.

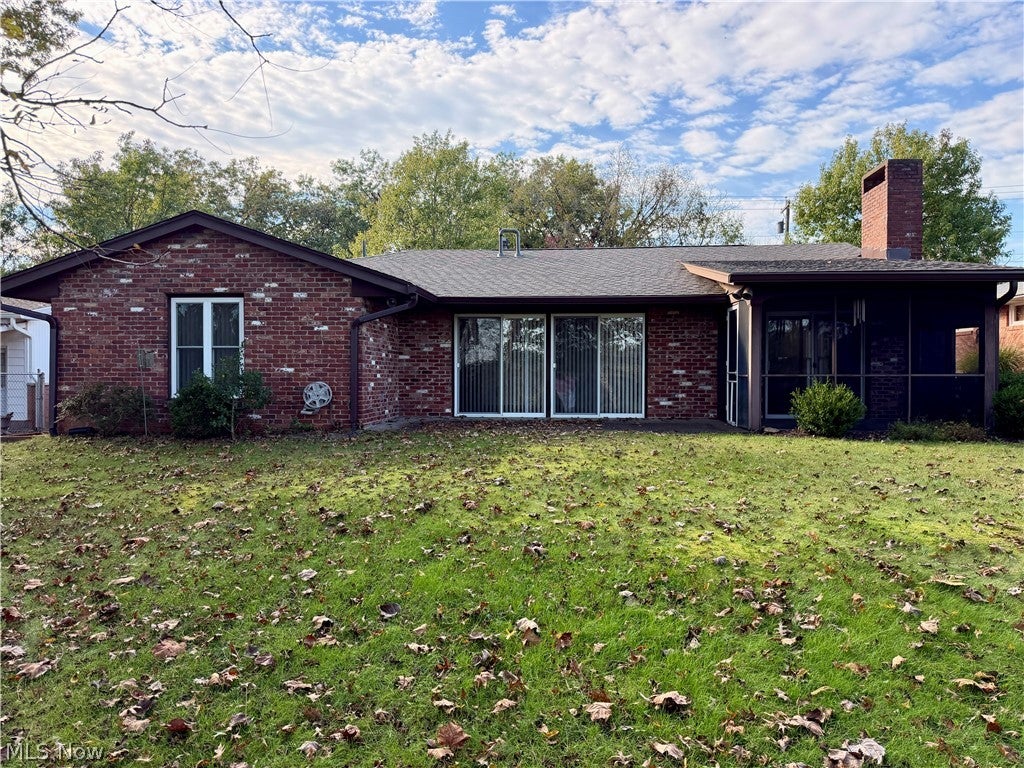
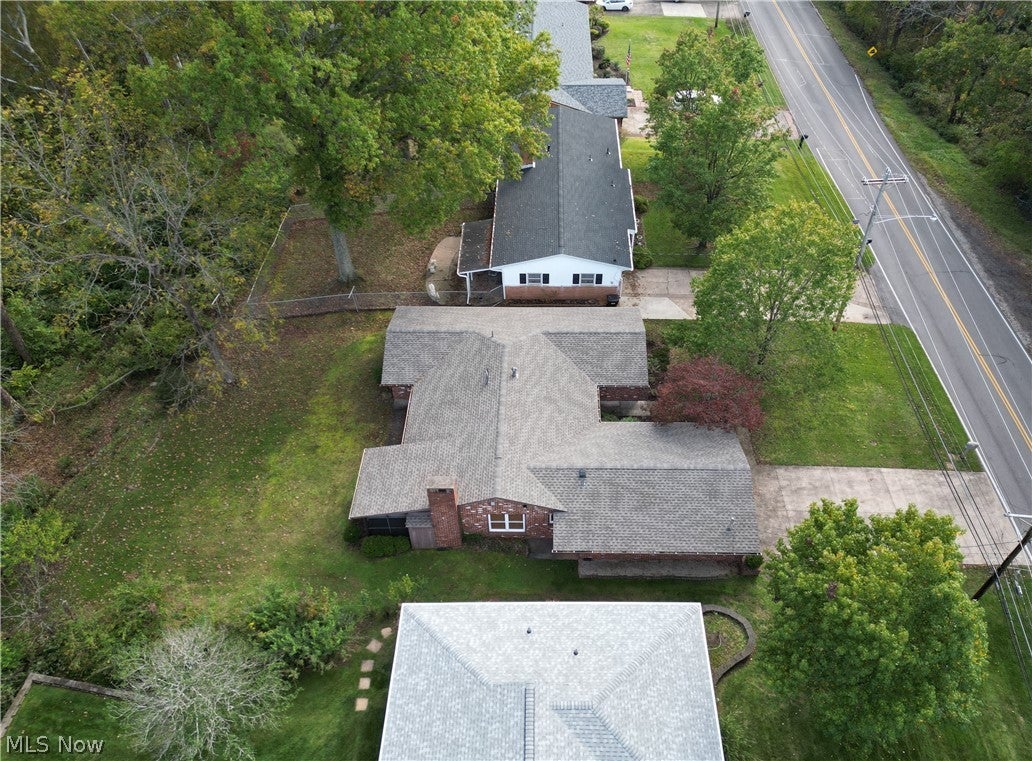
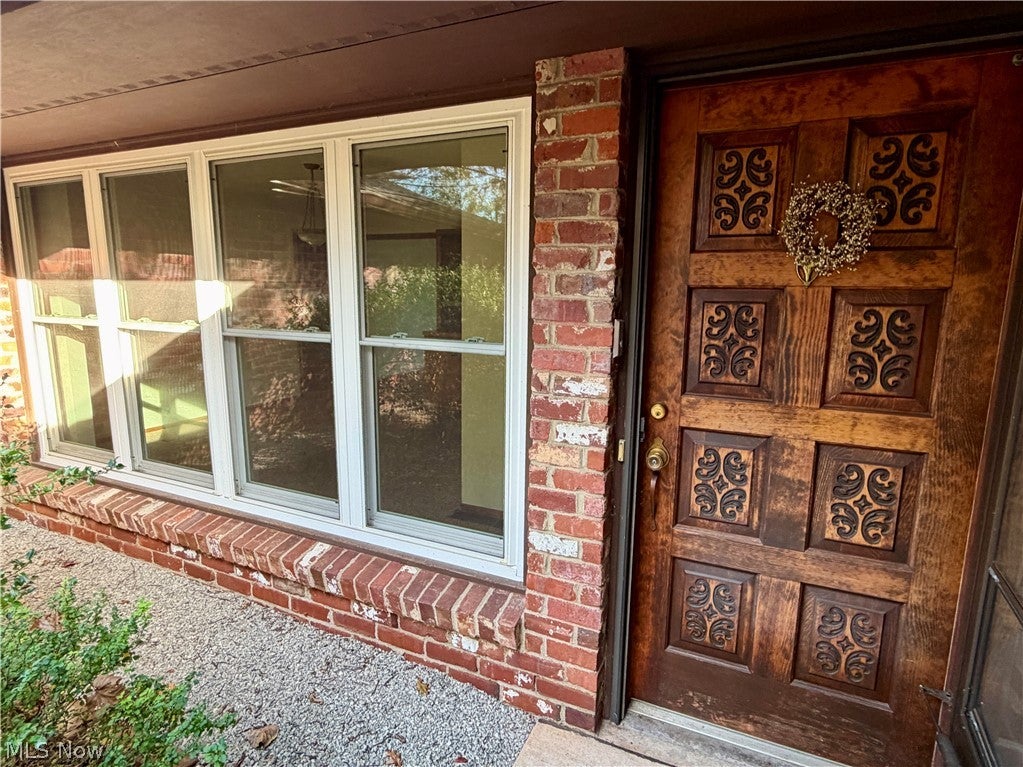
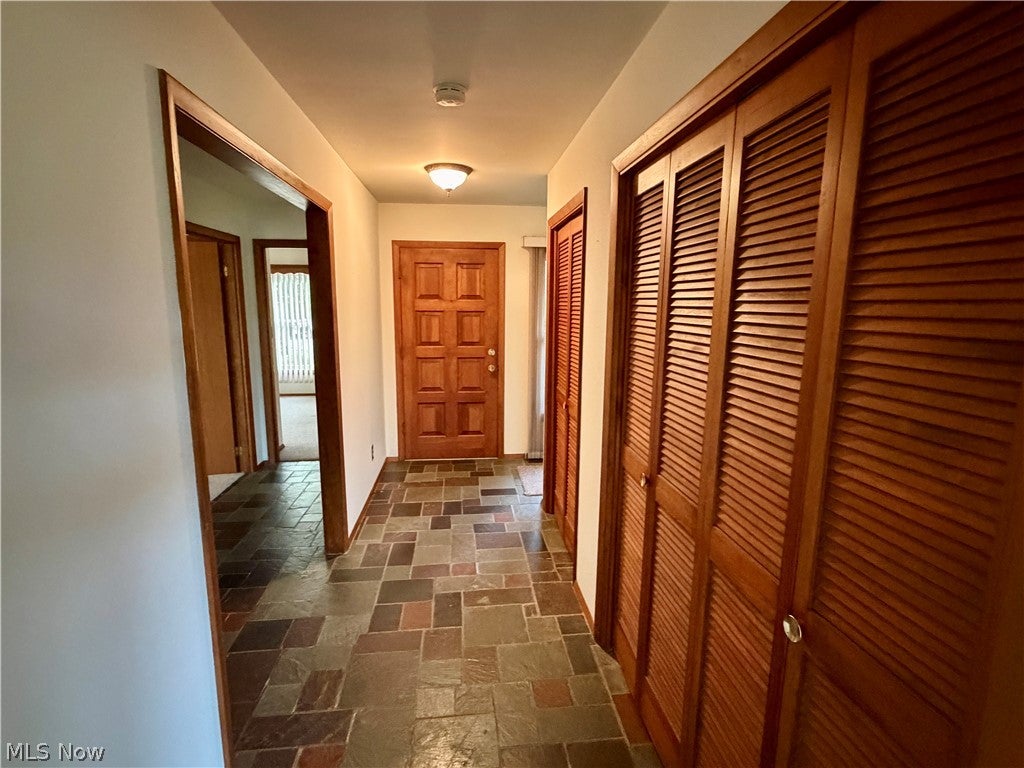
Welcome home to this well-maintained three-bedroom, two-bath brick ranch in the highly desirable Glendale area featuring a brand-new shingle roof! Enter through the garage into a conveniently located laundry/mud room with many cabinets for storage. Enjoy the eat-in kitchen which offers room for a table and extra seating to sit around a gas-log fireplace. Connected to the kitchen/living area is a cozy screened porch allowing you to enjoy a view of the woods and wildlife. Outside, you’ll find a beautifully landscaped yard designed for relaxation and entertainment. Additional features include a two-car attached garage, an attached storage shed and mature landscaping that enhances the home’s curb appeal. Conveniently located just minutes from downtown Marietta, grocery stores, hospitals, restaurants and schools. This house is move-in ready! Call to schedule your appointment today!

Save
Ask
Tour
Hide
Share
Listing Snapshot
Price 
$290,000
Days On Site 
7 Days
Bedrooms 
3
Inside Area (SqFt) 
1,744 sqft
Total Baths 
2
Full Baths 
2
Partial Baths 
N/A
Lot Size 
0.4 Acres
Year Built 
1966
MLS Number 
5253019
Status 
Active
Property Tax 
$2,865
HOA/Condo/Coop Fees 
N/A
Sq Ft Source 
N/A
Friends & Family
Recent Activity
5 days agoStatus changed to Active
5 days agoListing updated with changes from the MLS
a week agoListing first seen on site
General Features
Acres 
0.4
Attached Garage 
Yes
Direction Faces 
Northwest
Foundation 
Slab
Garage 
Yes
Garage Spaces 
2
Home Warranty 
Yes
Land Lease 
No
Levels 
One
Number Of Stories 
1
Parking 
AttachedConcreteGarageGarage Door OpenerKitchen Level
Property Sub Type 
Single Family Residence
Sewer 
Public Sewer
Special Circumstances 
Standard
SqFt Above 
1744
Style 
Ranch
Water Source 
Public
Interior Features
Appliances 
DryerDishwasherDisposalRangeRefrigeratorWasher
Cooling 
Ceiling Fan(s)Central Air
Fireplace 
Yes
Fireplace Features 
Family RoomGas Log
Fireplaces 
1
Heating 
Natural GasForced Air
Interior 
BookcasesCeiling Fan(s)Entrance FoyerEat-in KitchenHis and Hers ClosetsLaminate CountersRecessed LightingStorageMaster Downstairs
Laundry Features 
Main LevelLaundry Room
Main Level Bedrooms 
3
Window Features 
Insulated Windows
Bathroom 
Dimensions - 10 x 5Level - First
Bedroom 
Dimensions - 11 x 10Level - First
Dining Room 
Dimensions - 15 x 12Level - FirstFeatures - Natural Woodwork
Family Room 
Dimensions - 16 x 11Level - First
Kitchen 
Dimensions - 11 x 11Level - First
Laundry 
Dimensions - 16 x 5Level - First
Living Room 
Dimensions - 20 x 12Level - First
PrimaryBathroom 
Dimensions - 11 x 5Level - First
PrimaryBedroom 
Dimensions - 15 x 12Level - First
Save
Ask
Tour
Hide
Share
Exterior Features
Construction Details 
Brick
Exterior 
Storage
Lot Features 
Back YardFront YardLevelFew Trees
Other Structures 
Storage
Patio And Porch 
Rear PorchCoveredEnclosedPatioPorchScreened
Roof 
Shingle
View 
NeighborhoodTrees/Woods
Waterview 
NeighborhoodTrees/Woods
Windows/Doors 
Insulated Windows
Community Features
School District 
Marietta CSD - 8404
Township 
Marietta Twp
Financing Terms Available 
CashConventional
Schools
School District
Marietta CSD - 8404
Elementary School
Unknown
Middle School
Unknown
High School
Unknown
Listing courtesy of Melissa Long of McCarthy Real Estate, Inc.


The data relating to real estate for sale on this website comes in part from the Internet Data Exchange program of MLS NOW. Real estate listings held by brokerage firms other than are marked with the Internet Data Exchange logo and detailed information about them includes the name of the listing broker(s). The photos may be altered, edited, enhanced or virtually staged. Information Deemed Reliable But Not Guaranteed. Copyright 2026 - Multiple Listing Service, Inc. – All Rights Reserved.

Neighborhood & Commute
Source: Walkscore
Disclosure: Community information and market data powered by Constellation Data Labs. Information is deemed reliable but not guaranteed.
Save
Ask
Tour
Hide
Share

Compare listings

Compare