
Save
Ask
Tour
Hide
$175,000
79 Days On Site
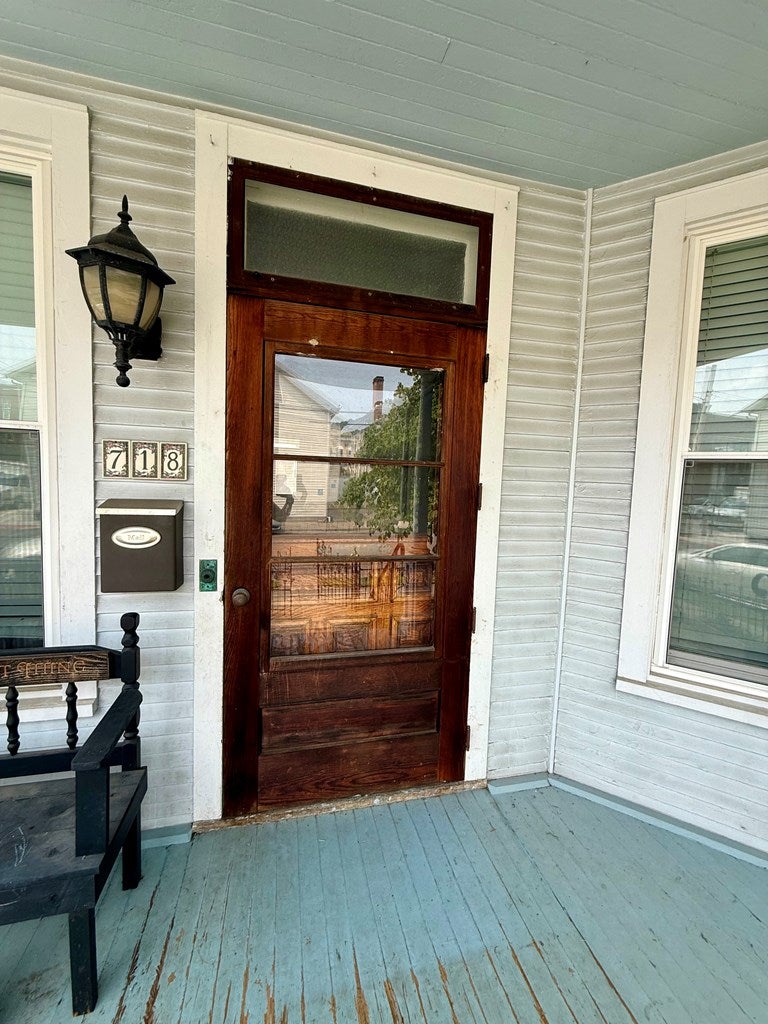
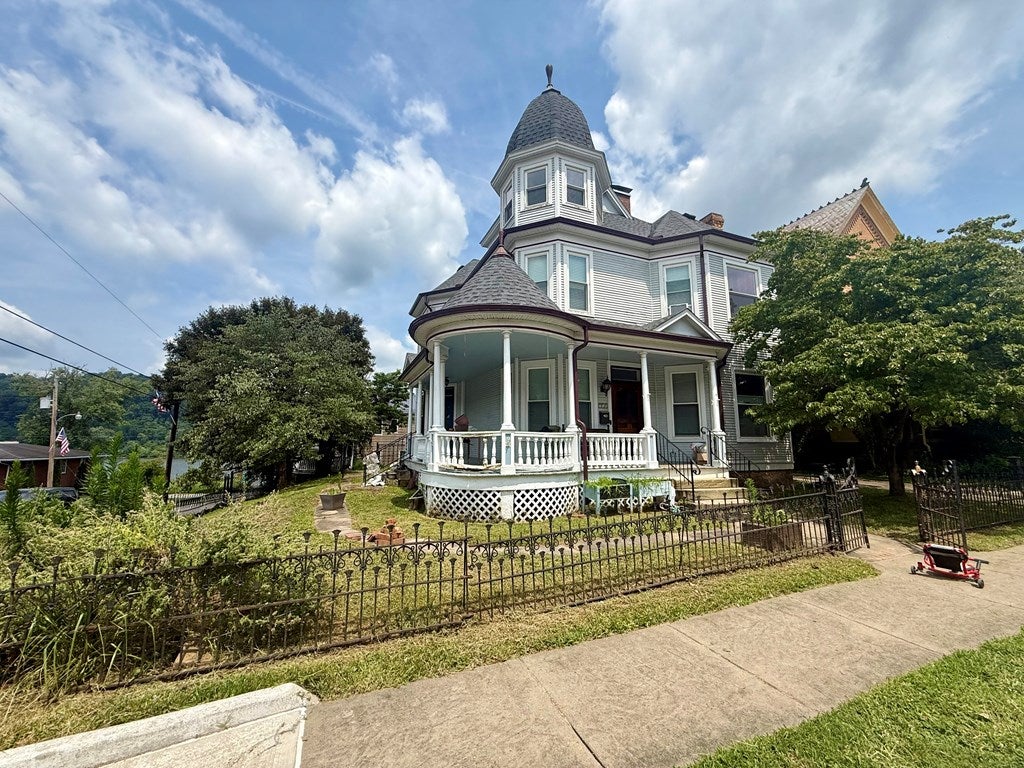
718 Main StreetSistersville, WV 25159
Single Family Residence|Pending
4
Beds
2.5
Total Baths
1
Full Bath
3
Partial Baths
2,784
SqFt
$63
/SqFt
1895
Built
County:
Tyler
Call Now: (304) 909 -1800
Is this the listing for you? We can help make it yours.
(304) 909 -1800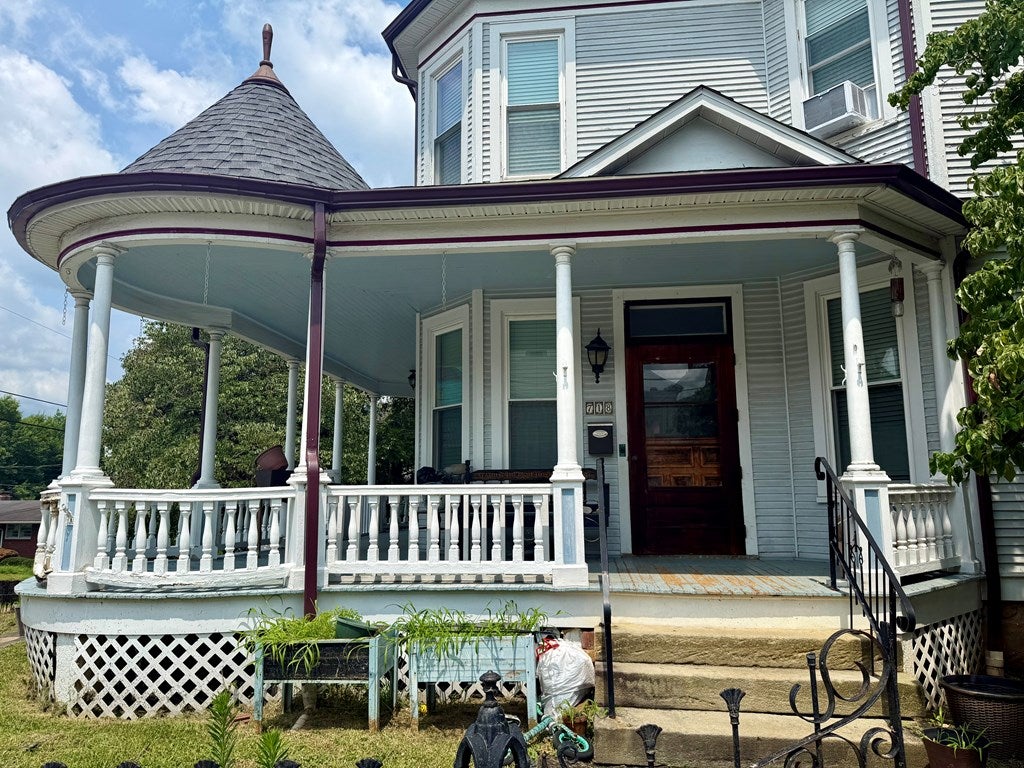
Save
Ask
Tour
Hide
Mortgage Calculator
Monthly Payment (Est.)
Enter an interest rate to see your estimated monthly payment.Calculator powered by Showcase IDX, a Constellation1 Company. Copyright ©2026 Information is deemed reliable but not guaranteed.
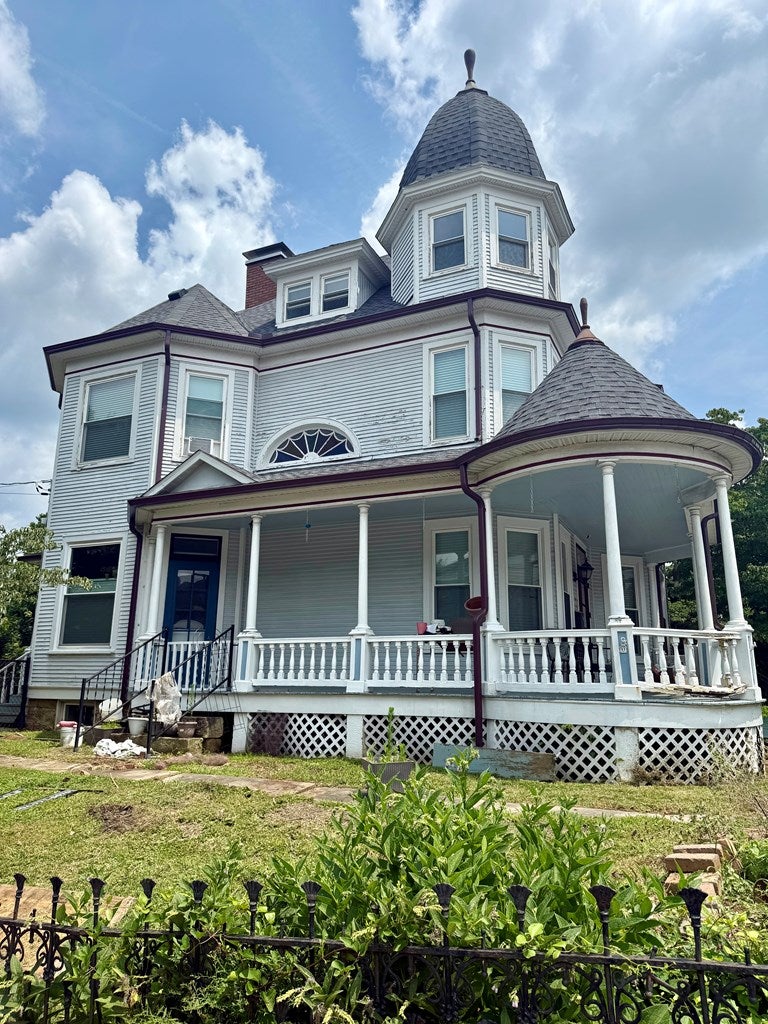
Step into history with this stunning 1895 Queen Anne Victorian in Sistersville's Historic District. Rich in original character, this home features original hardwood floors, a welcoming wraparound front porch, and beautiful river views. Enjoy a fenced backyard with a charming gazebo. Major updates include HVAC, roof, gutters, and PEX plumbing throughout. Originally built by the Graham family, this landmark has also been home to several businesses, including the former Townhouse Gallery. All measurements are approximate.
Save
Ask
Tour
Hide
Listing Snapshot
Price
$175,000
Days On Site
79 Days
Bedrooms
4
Inside Area (SqFt)
2,784 sqft
Total Baths
2.5
Full Baths
1
Partial Baths
3
Lot Size
0.17 Acres
Year Built
1895
MLS® Number
145069
Status
Pending
Property Tax
$980
HOA/Condo/Coop Fees
N/A
Sq Ft Source
N/A
Friends & Family
Recent Activity
| 5 days ago | Listing updated with changes from the MLS® | |
| 5 days ago | Status changed to Pending | |
| 3 months ago | Listing first seen on site |
General Features
Acres
0.17
Number Of Stories
3
Parking
Concrete
Property Sub Type
Single Family Residence
Sewer
Public Sewer
SqFt Total
2784
Style
Victorian
Water Source
Public
Zoning
Residential
Interior Features
Appliances
DishwasherMicrowaveRangeRefrigeratorGas Water Heater
Basement
Full
Cooling
Central AirCeiling Fan(s)
Fireplace
Yes
Fireplaces
5
Flooring
Hardwood
Heating
Forced AirNatural Gas
Interior
Wet Bar
Bathroom 1
Dimensions - 5.5x11Level - Second
Bathroom 2
Dimensions - 5.5x7.5Level - First
Bedroom 1
Dimensions - 15x16Level - Second
Bedroom 2
Dimensions - 14x15Level - Second
Bedroom 3
Dimensions - 11x18Level - Second
Bedroom 4
Dimensions - 9x12.5Level - Second
Dining Room
Dimensions - 14.75x14Level - First
Kitchen
Dimensions - 17x18Level - First
Living Room
Dimensions - 15x16Level - First
Save
Ask
Tour
Hide
Exterior Features
Construction Details
Wood Siding
Fencing
Fenced
Other Structures
Gazebo
Patio And Porch
Porch
Roof
Shingle
Community Features
School District
Tyler County
Schools
School District
Tyler County
Elementary School
Unknown
Middle School
Unknown
High School
Unknown
Listing courtesy of Adrianna Lindsey of The Davidson Home Group
![]()
Listing information is provided by Participants of the Wheeling Board of Realtors MLS. IDX information is provided exclusively for personal, non-commercial use, and may not be used for any purpose other than to identify prospective properties consumers may be interested in purchasing. Information is deemed reliable but not guaranteed. Copyright 2026, Wheeling Board of Realtors MLS.
Data last updated at: 2026-10-04 05:09 AM UTC
Listing information is provided by Participants of the Wheeling Board of Realtors MLS. IDX information is provided exclusively for personal, non-commercial use, and may not be used for any purpose other than to identify prospective properties consumers may be interested in purchasing. Information is deemed reliable but not guaranteed. Copyright 2026, Wheeling Board of Realtors MLS.
Data last updated at: 2026-10-04 05:09 AM UTC
Neighborhood & Commute
Source: Walkscore
Disclosure: Community information and market data powered by Constellation Data Labs. Information is deemed reliable but not guaranteed.
Save
Ask
Tour
Hide
Did you know? You can invite friends and family to your search. They can join your search, rate and discuss listings with you.