
Save
Ask
Tour
Hide
$67,500
14 Days On Site
2423 Vance Ave.Wheeling, WV 26003
For Sale|Single Family Residence|Active
3
Beds
2
Total Baths
2
Full Baths
2,158
SqFt
$31
/SqFt
1915
Built
County:
Ohio
Call Now: (304) 909 -1800
Is this the listing for you? We can help make it yours.
(304) 909 -1800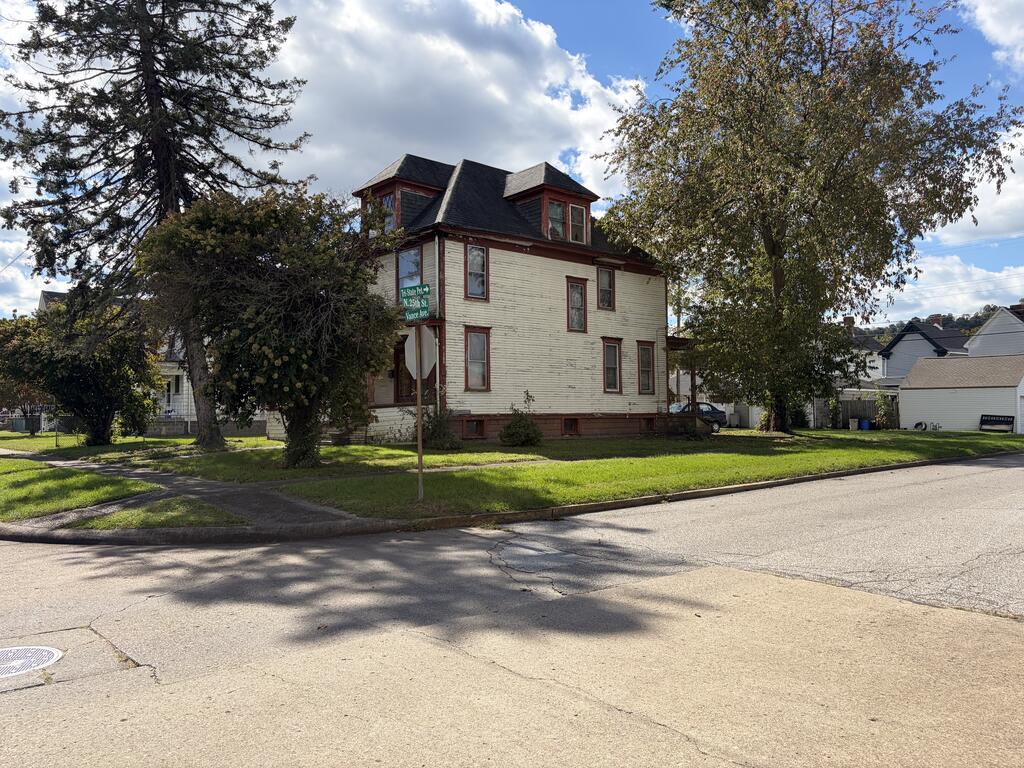
Save
Ask
Tour
Hide
Mortgage Calculator
Monthly Payment (Est.)
Enter an interest rate to see your estimated monthly payment.Calculator powered by Showcase IDX, a Constellation1 Company. Copyright ©2026 Information is deemed reliable but not guaranteed.
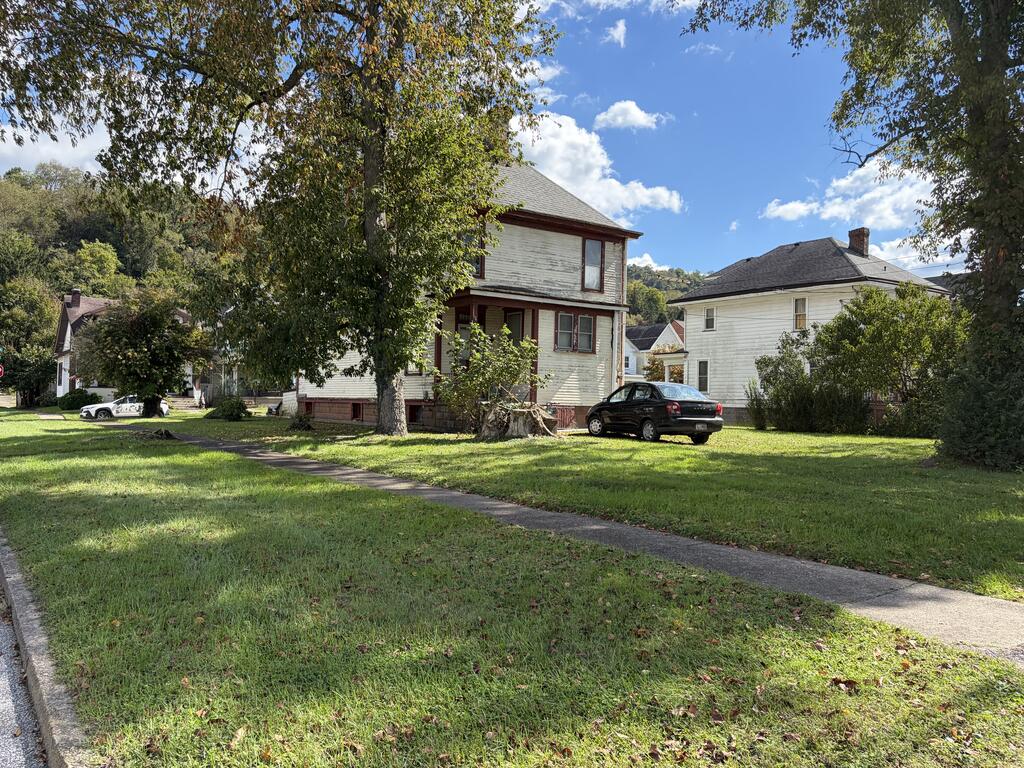
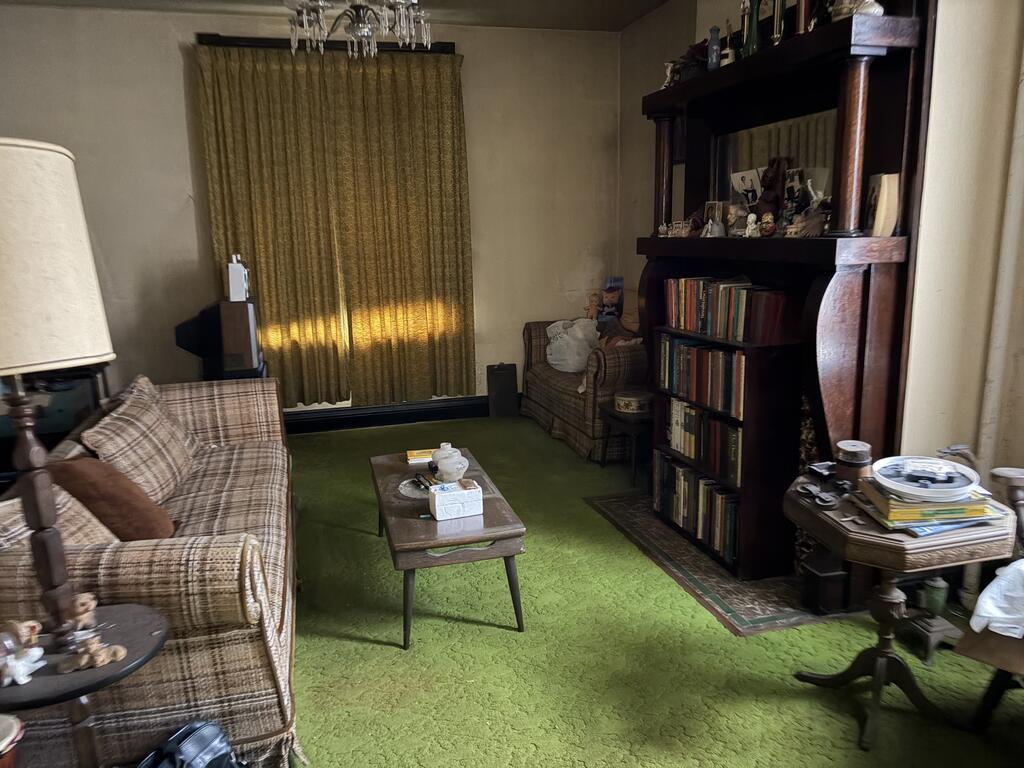
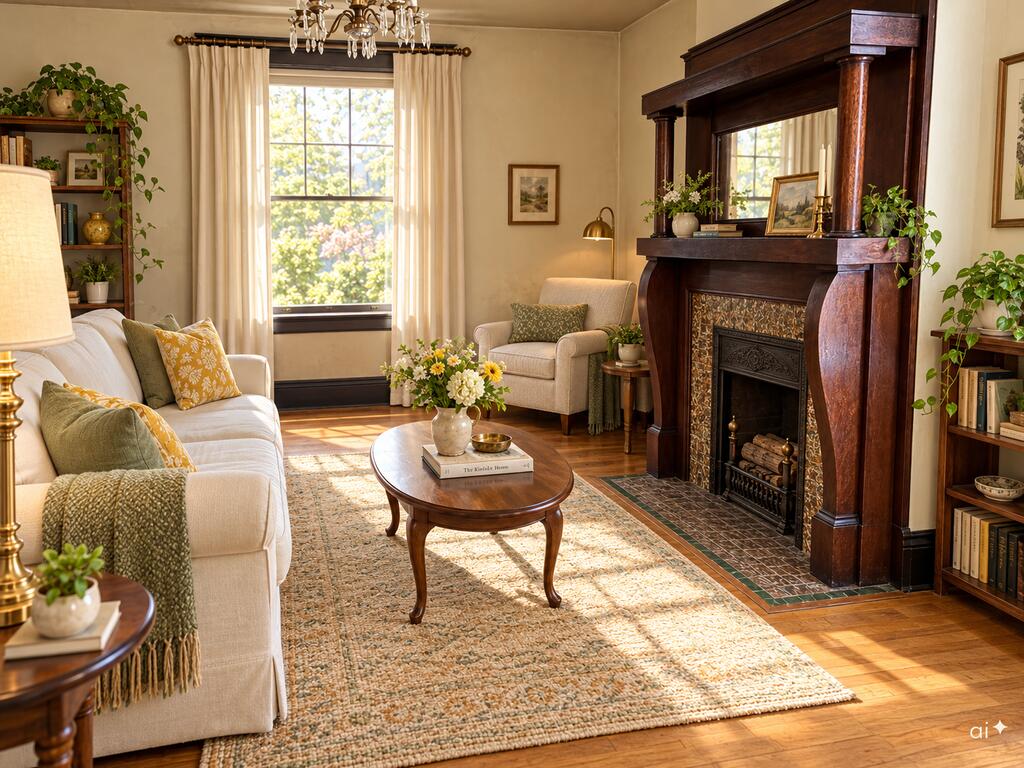
Full of potential and situated on a gorgeous corner lot, this home offers plenty of possibilities! Currently configured as an up-and-down duplex, it was originally a single-family home and offers the potential to be converted back. With 3–4 bedrooms, 2 full baths, and a finished attic, there's plenty of space to bring your ideas to life. Photos include both current “before” pictures and digitally enhanced images showing what the home could look like with updates. These images illustrate possibilities and do not reflect the home's current condition. The property is being sold as is, with all contents with no guarantee what will be there. This can be found under Multi MLS 145508
Save
Ask
Tour
Hide
Listing Snapshot
Price
$67,500
Days On Site
14 Days
Bedrooms
3
Inside Area (SqFt)
2,158 sqft
Total Baths
2
Full Baths
2
Partial Baths
N/A
Lot Size
0.09 Acres
Year Built
1915
MLS Number
145503
Status
Active
Property Tax
$270
HOA/Condo/Coop Fees
N/A
Sq Ft Source
N/A
Friends & Family
Recent Activity
| 22 hours ago | Listing updated with changes from the MLS | |
| 22 hours ago | Price changed to $67,500 | |
| 2 weeks ago | Listing first seen on site |
General Features
Acres
0.09
Number Of Stories
2
Property Sub Type
Single Family Residence
Sewer
Public Sewer
SqFt Total
2158
Style
Traditional
Water Source
Public
Zoning
Residential
Interior Features
Appliances
Gas Water Heater
Basement
Full
Fireplace
Yes
Fireplaces
3
Flooring
CarpetHardwood
Heating
Hot Water
Bathroom 1
Dimensions - 9'9x6'7Level - First
Bathroom 2
Dimensions - 6'6x5Level - Second
Bedroom 1
Dimensions - 15'2x15Level - Second
Bedroom 2
Dimensions - 15'6x12Level - Second
Bedroom 3
Dimensions - 10x9'7Level - Second
Dining Room
Dimensions - 19'2x11'10Level - First
Kitchen
Dimensions - 13'6x9'11Level - First
Living Room
Dimensions - 26'9x11'6Level - First
Other Room 1
Dimensions - 13'6x9'11Level - Second
Save
Ask
Tour
Hide
Exterior Features
Construction Details
Wood Siding
Lot Features
Level
Roof
Shingle
Community Features
School District
Ohio County
Schools
School District
Ohio County
Elementary School
Unknown
Middle School
Unknown
High School
Unknown
Listing courtesy of Teri Cunningham of First Choice Realtors
![]()
Listing information is provided by Participants of the Wheeling Board of Realtors MLS. IDX information is provided exclusively for personal, non-commercial use, and may not be used for any purpose other than to identify prospective properties consumers may be interested in purchasing. Information is deemed reliable but not guaranteed. Copyright 2026, Wheeling Board of Realtors MLS.
Data last updated at: 2026-10-25 11:54 AM UTC
Neighborhood & Commute
Source: Walkscore
Disclosure: Community information and market data powered by Constellation Data Labs. Information is deemed reliable but not guaranteed.
Save
Ask
Tour
Hide
Did you know? You can invite friends and family to your search. They can join your search, rate and discuss listings with you.